
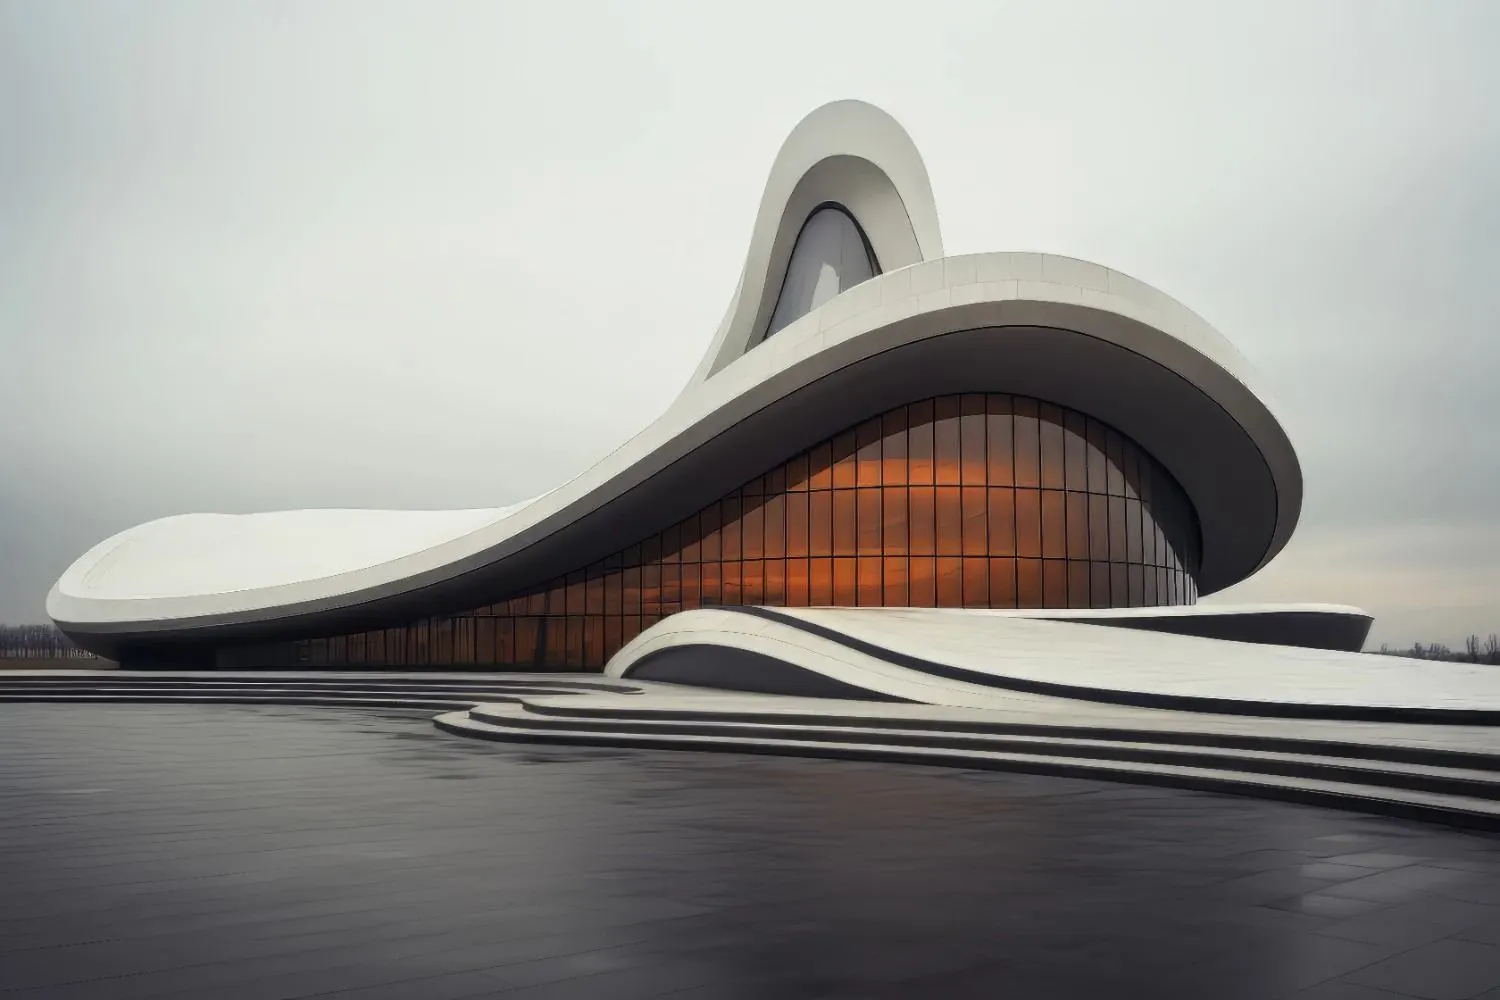
Architecture · Interior Design · Kharian
Architecture and interior design in Kharian
Looking for the best architect in Kharian for your project? Poor room layouts, limited privacy and unclear drawing packages can make planning stressful. Jawad Architects, based in Grand City, develops house plans, elevations, interiors and 3D views around your site, daily needs and agreed scope.
Selected work
Recent projects
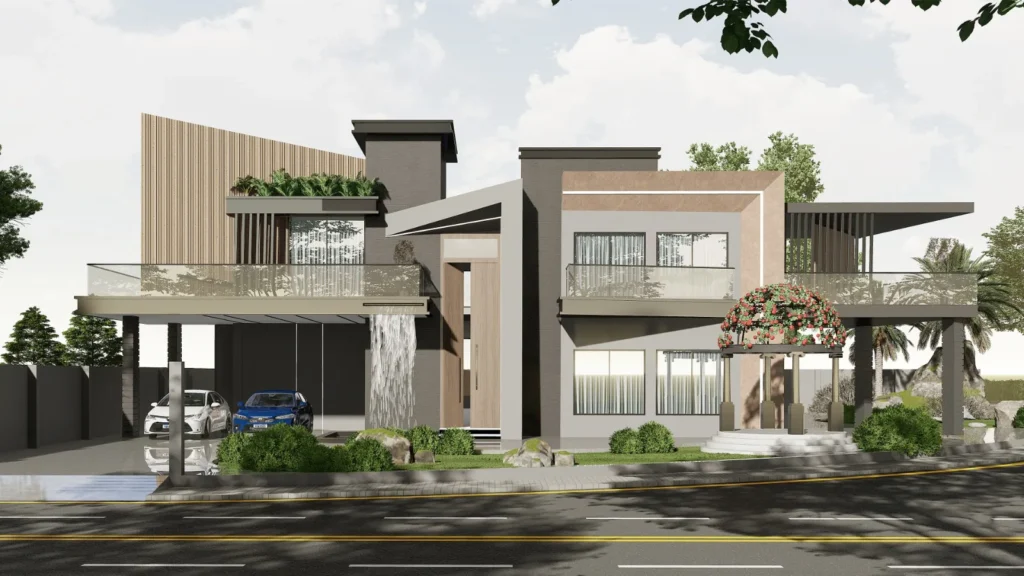
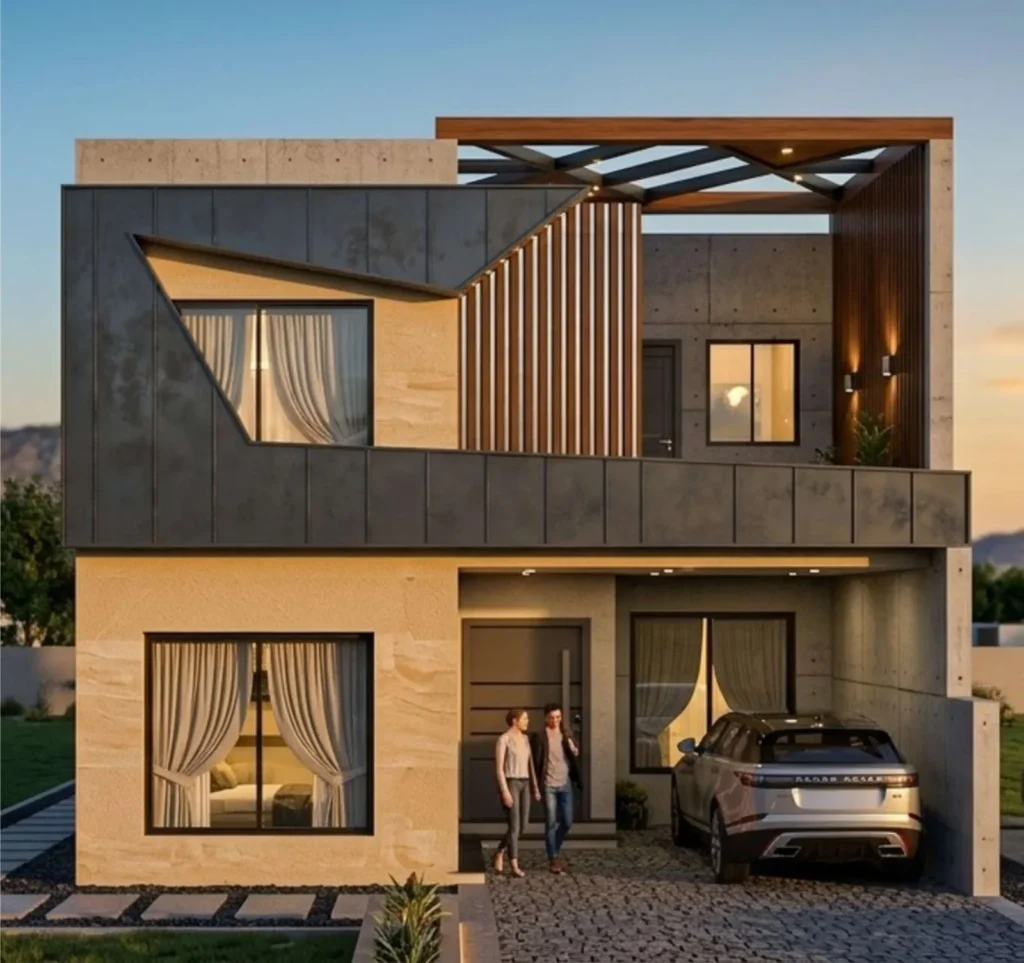
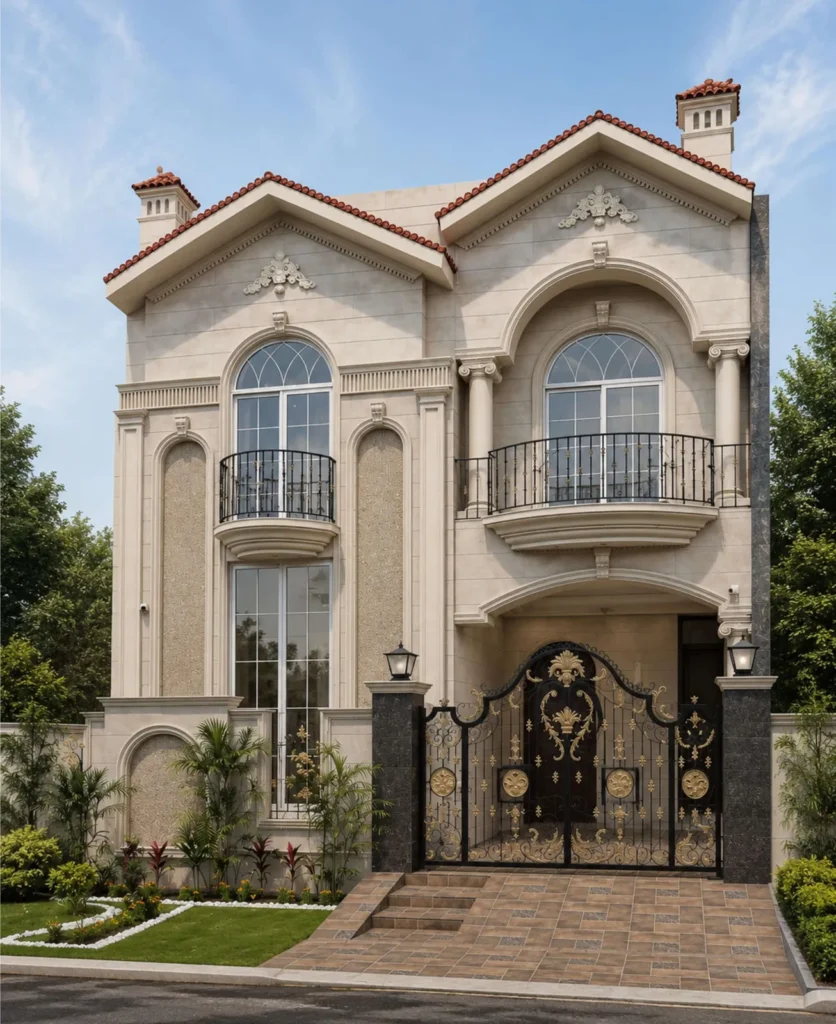
Services
Design services for your home or commercial space
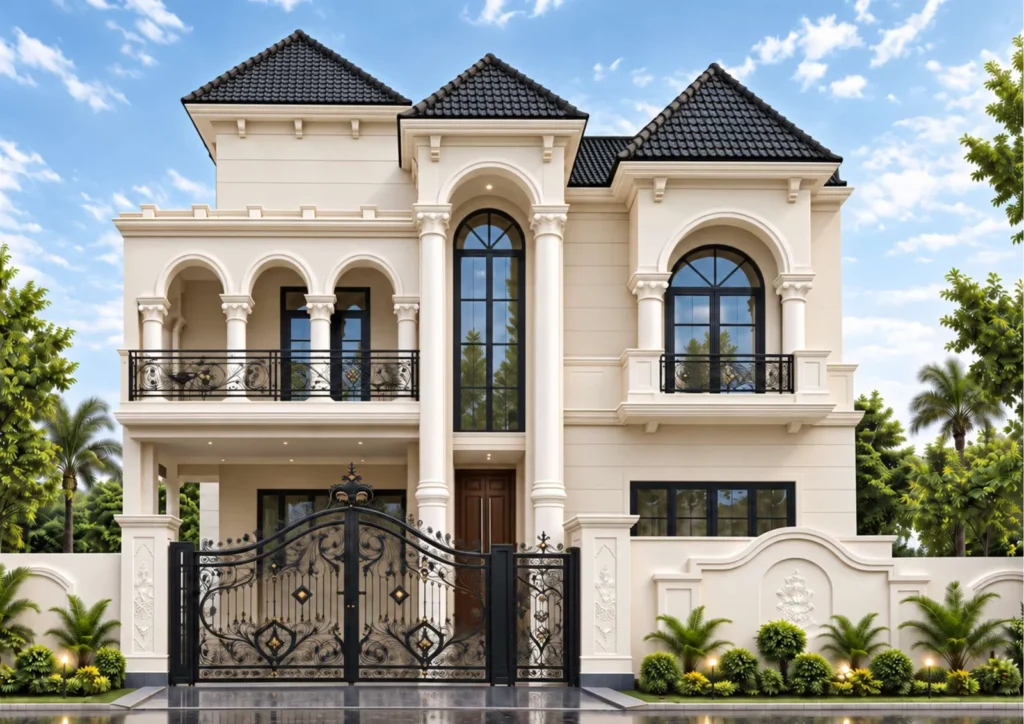
Architecture
Plans and building design for homes and commercial spaces, shaped around your plot, budget and the way you live or work.
- House plans and layouts
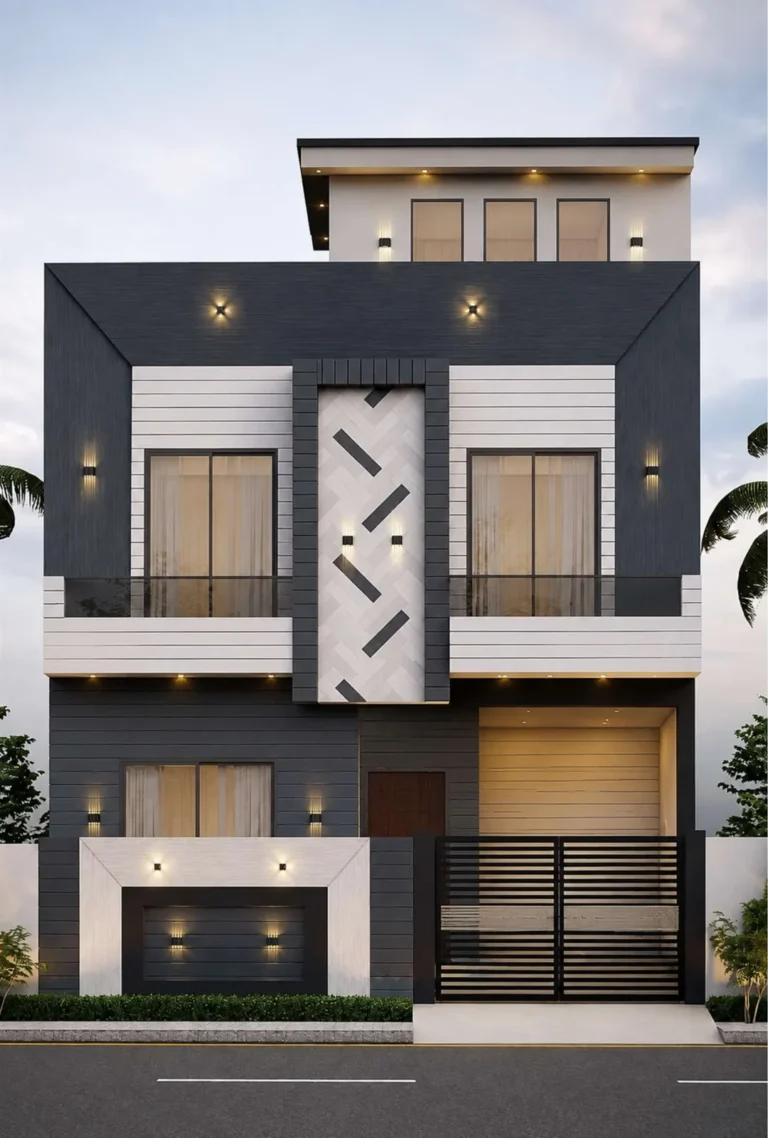
- Front elevations and 3D views
- Working drawings
- Specialist drawings where included in the agreed scope
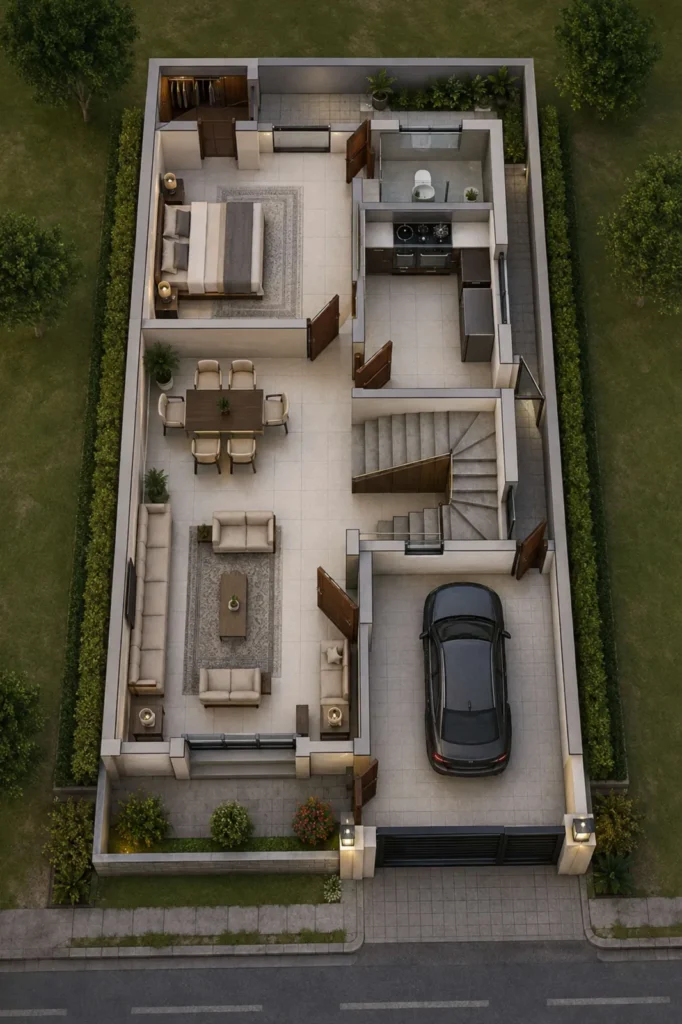
Interior Design
Calm, practical interiors for living rooms, kitchens, bedrooms, offices and shops, with layouts, materials and visuals agreed in your brief.
- Space planning and furniture layout
- Materials, colours and lighting
- 3D interior views
- Site support once scope is agreed in quotation
3D Visualization
Realistic 3D views of the elevation and interiors before construction.
3D Walkthrough
A video tour around and through your future home.
2D Drafting
Measured CAD floor plans, elevations and sections (naqsha).
Landscape Design
Lawns, gates, gazebos and outdoor lighting planned with the house.
About the studio
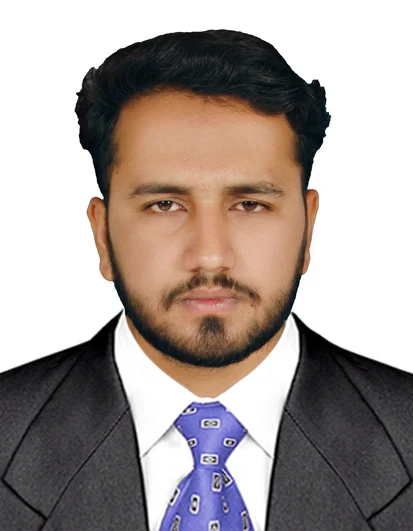
Meet Jawad Ahmed
Jawad Ahmed is an architect and interior designer based in Grand City, Kharian, Pakistan, creating architecture, interiors, house plans, elevations and 3D renders for homeowners and commercial clients. Deliverables, timelines and site-support scope are agreed in quotation.
Designed around you
Layouts shaped around your plot, budget and the way you live or work.
Beauty with purpose
Designs that look beautiful and work practically for everyday living.
Clear communication
Regular updates and straightforward conversations at every stage.
How it works
From your first enquiry to the agreed design package
01
Consultation
We discuss your plot or space, needs and budget.
02
Site information and brief
Confirm measurements, requirements and any visit arrangements.
03
Concept and 3D views
Layouts and visuals to review together.
04
Final drawings
Your agreed drawing package, with its intended use clarified.
05
Construction support
Site visits while it is built, once scope and pricing are agreed in quotation.

Questions before you start
How do I choose the right architect for my house?
Review relevant work, discuss your family routines and ask for a written scope. Compare the plans, elevations, renders, revisions and any site support included in each proposal. The best architect in Kharian for your project should be a good fit for your requirements, communication needs and budget priorities.
What should I bring to a first design discussion?
Share your plot location, measured dimensions, room requirements and available plans or site photographs. Explain privacy, daylight, ventilation, storage or access concerns. Reference images help show your preferred style, while a budget brief helps set priorities.
Are engineering, approvals and site visits included?
Only the services stated in your quotation are included. Confirm structural and other specialist appointments, approval-related work, travel and construction-stage visits separately. Agree deliverables, revisions, fees and the schedule before commissioning.
Explore our architecture services, project portfolio and service areas, then share your project brief with Jawad Architects.
Planning a home or a new interior?
Tell us a little about your project. Jawad will reply with next steps, usually on WhatsApp.
WhatsApp: +92 345 5495987
Call: +92 345 5495987
jawadahmed27102004@gmail.com