
Architectural planning and interiors for Islamabad
Choosing an architect in Islamabad can feel difficult when the layout, fees and drawing package are unclear. Jawad Architects welcomes residential and commercial design enquiries for Islamabad, offering house plans, elevations, interior design and 3D visualization from our base in Grand City, Kharian.
Discuss your project on WhatsApp or explore our design portfolio.
Bring the site information into the design brief
Share the sector or society, available plot measurements, site levels and existing drawings. If the plot slopes or you want an additional floor, identify those conditions early. Measured surveys and structural input may be needed; an attractive plan or render cannot establish whether the proposal is suitable for the site.
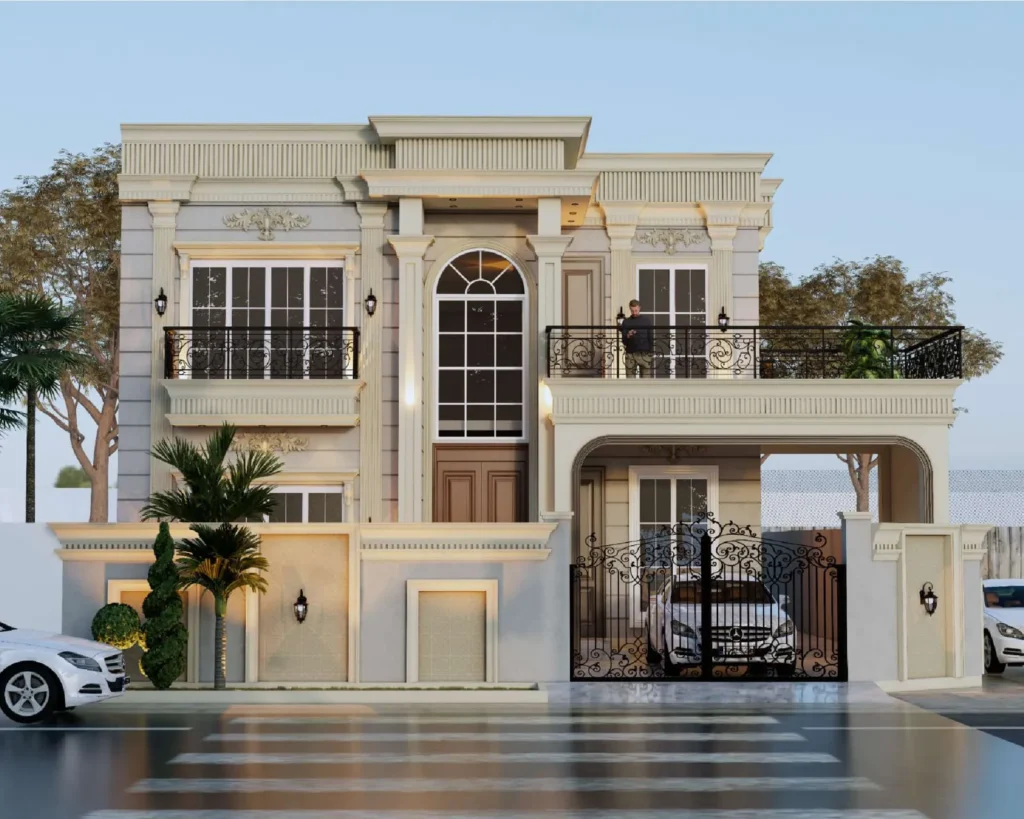
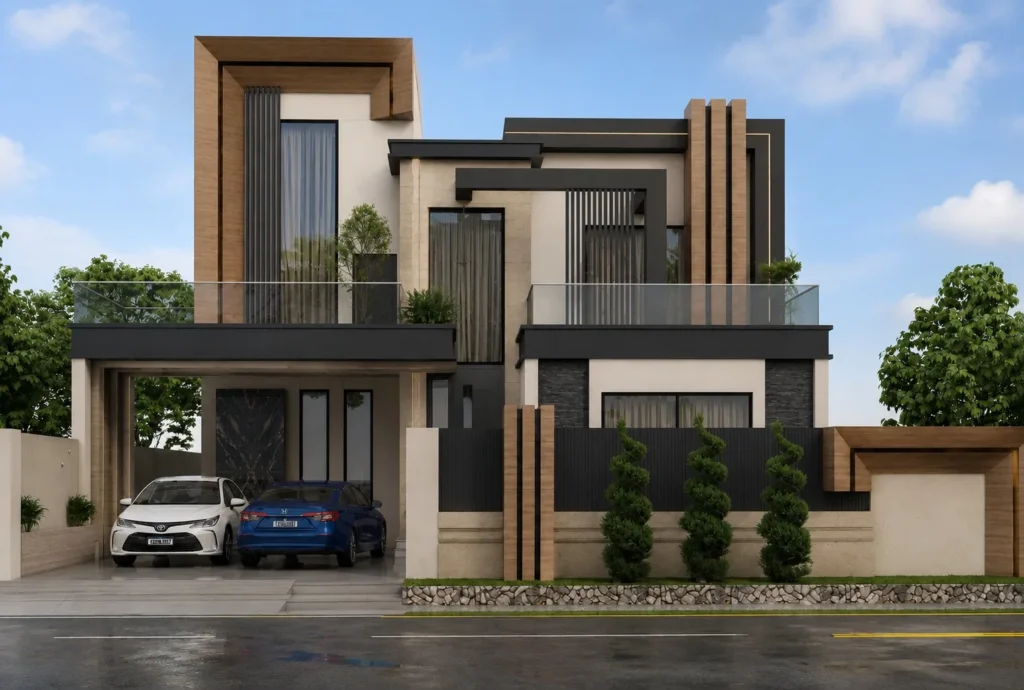
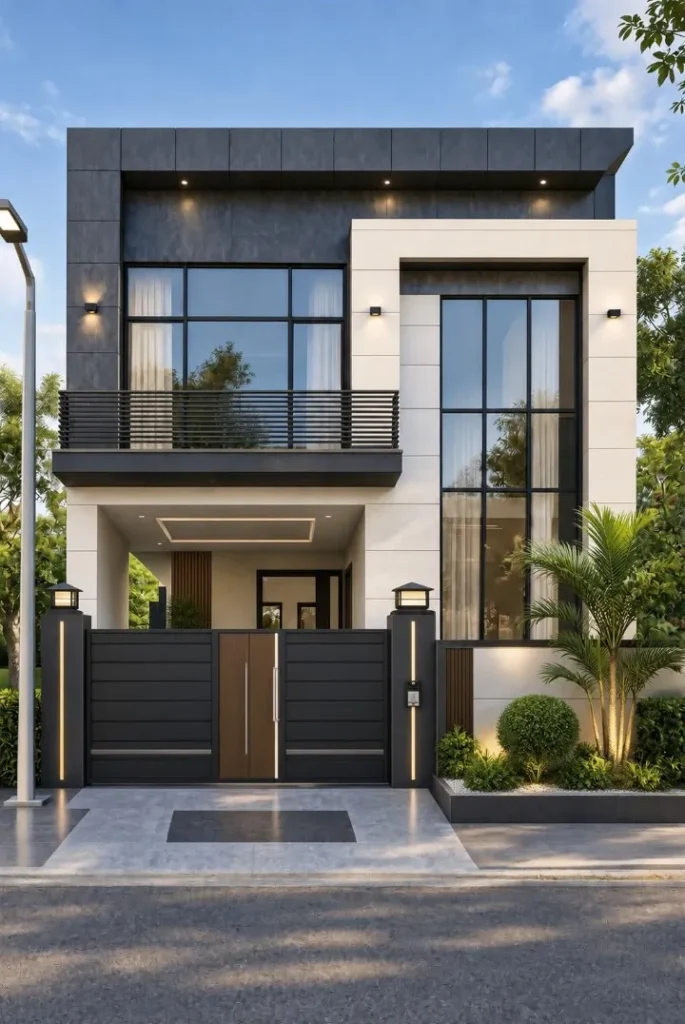
House plans and front elevations
Send the plot width, depth and road-facing side alongside its marla or kanal size. State the rooms, floors and parking you need, plus any existing drawings. A plan from another plot is a reference, not proof that the same arrangement will suit your site. Explore our architectural design and 2D drafting services.
Interior design for your Islamabad project
Tell us which rooms need attention, what feels awkward and what you want to retain. Furniture positions, storage, colours and finishes can be discussed as part of the brief. See interior design for the service scope, or 3D visualization if you need help picturing an existing proposal.
Interior planning, drawings and the appointment
Ask for the deliverables, revisions, fee basis and expected schedule in writing. Identify whether specialist engineering, authority submissions, site visits or installation are included. Share the relevant plot requirements and ask who is responsible for checking them. Approval outcomes and construction performance are not guaranteed by a concept plan or render.
Questions about your Islamabad project
Can you plan an additional floor for my Islamabad house?
Send existing drawings, photographs and your intended use of the new floor. Structural feasibility and the relevant permissions must be assessed separately before treating a layout as buildable. Confirm the specialists and scope required for your project.
Do you have an office in Islamabad?
Our confirmed business base is Grand City, Kharian. This page describes a service area, not a separate branch. Contact us to discuss meeting, review and site-visit arrangements for your project.
What do I need before asking for a quotation?
Your location, exact plot or room dimensions, required services, available drawings and budget priorities are useful starting points. Include any preferred dates and known restrictions. Ask for the quotation to distinguish design work from other project costs.
If you need an architect in Islamabad, send your project brief to Jawad Architects. Phone or WhatsApp: +92 345 5495987.
Planning a home or a new interior?
Tell us a little about your project. Jawad will reply with next steps, usually on WhatsApp.
WhatsApp: +92 345 5495987
Call: +92 345 5495987
jawadahmed27102004@gmail.com