
Service
2D drafting and house plans (naqsha)
House plans in Kharian should begin with exact dimensions and a clear household brief. Jawad Architects provides 2D drafting and layout planning to help you discuss rooms, entrances, stairs and circulation without relying on an unmeasured sketch.
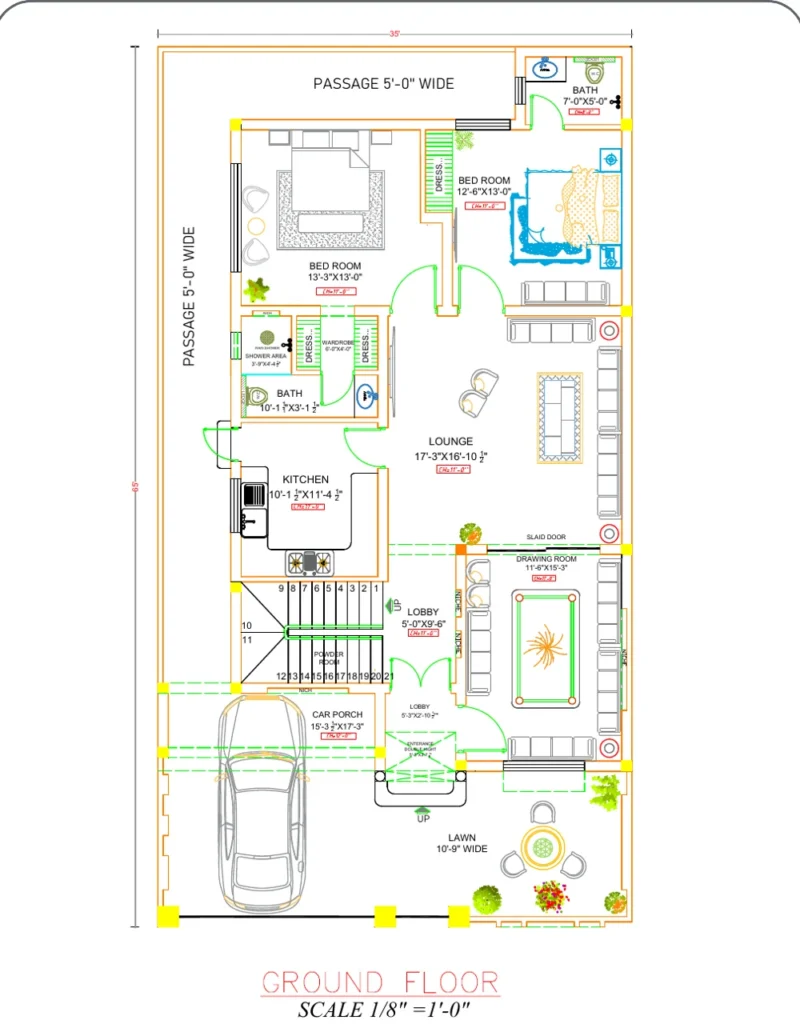
Drawings your builder can actually build from
Good drawings save money on site. When every wall, door, window and level is measured and labelled, there is less guessing, less rework and fewer arguments with the contractor.
- Floor plans for every level, with dimensions
- Front elevation and sections
- Furniture layout so you can check room sizes
- Door and window schedules
- Drawings prepared in AutoCAD and shared as PDF
Process
How drafting works
01 Site details
You share the plot size, orientation, road side and any rules from your society or authority.
02 Layout
We plan the room layout and discuss it with you until it works for your family.
03 Drawings
We prepare the full set of measured 2D drawings.
04 Handover
You receive PDF drawings for your builder and for the approval process.
Floor plans
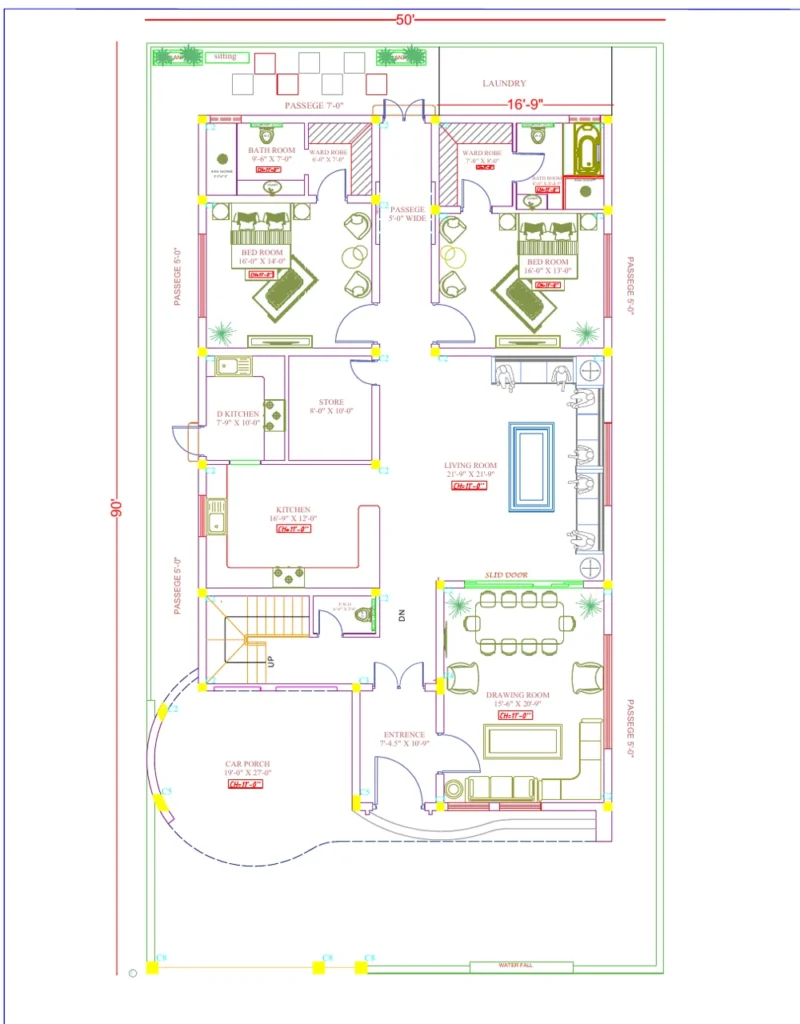
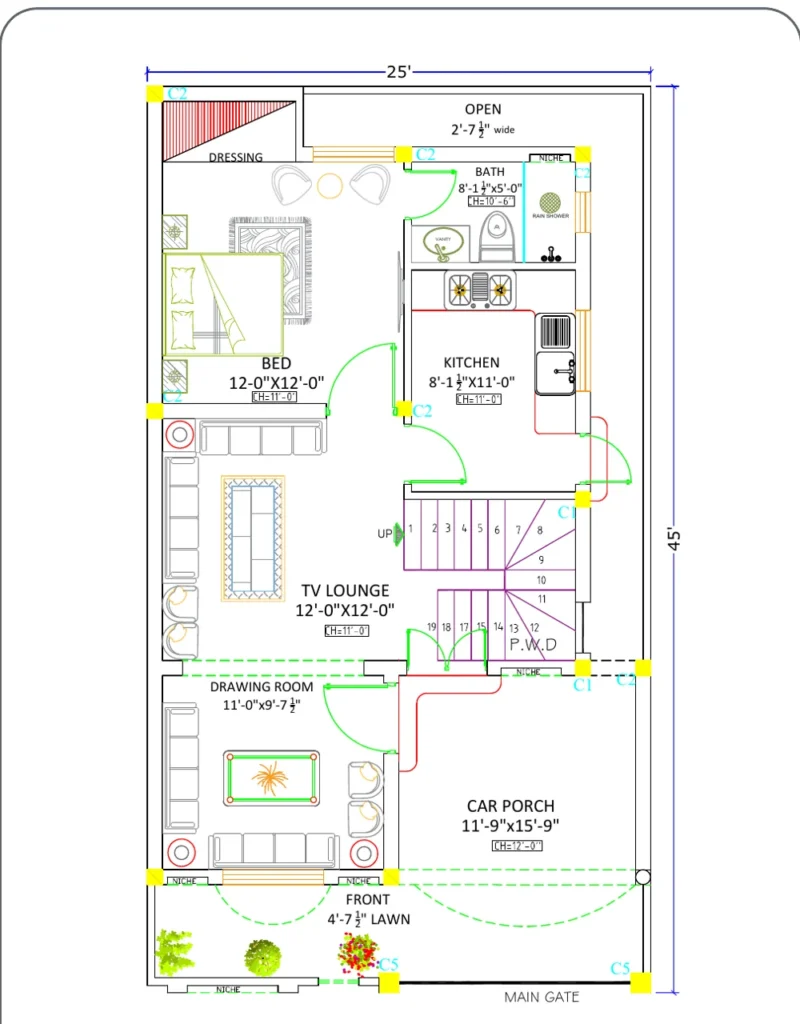
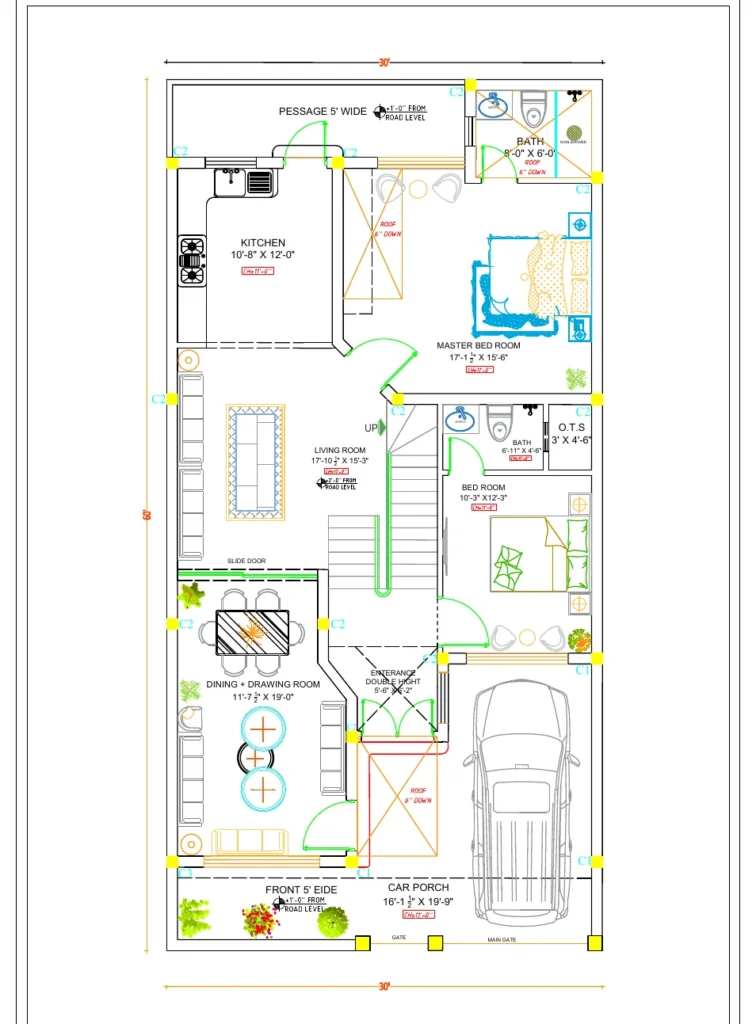
Examples of our plans
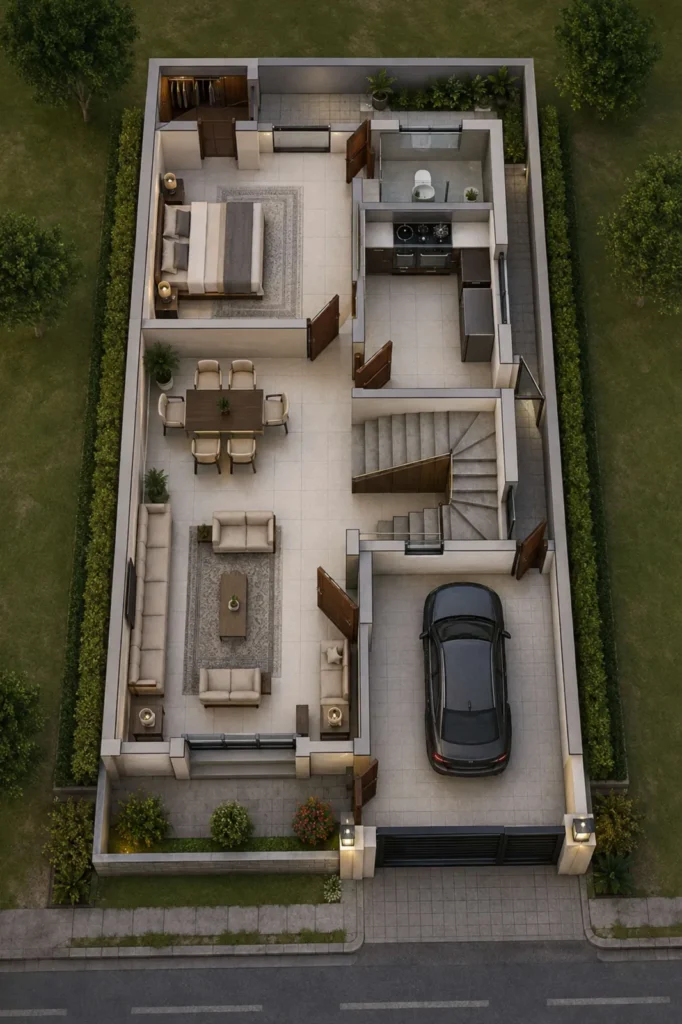
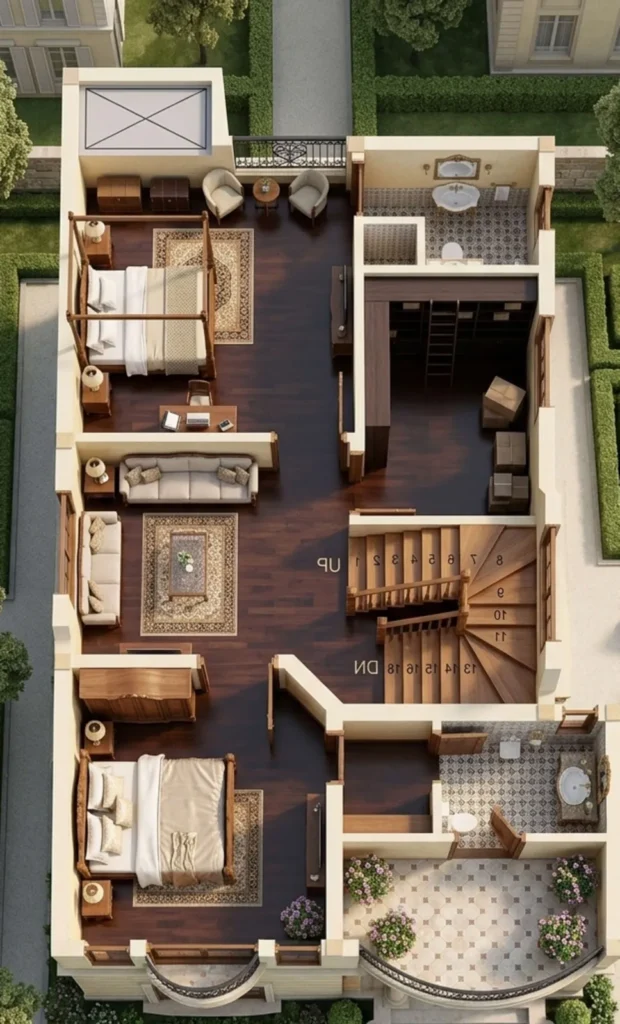

Questions about 2D drafting
Can you redraw an old hand-made naqsha in CAD?
Yes. We can turn an existing hand-drawn or scanned plan into a clean CAD drawing and update it at the same time.
Do the drawings include structure, electrical and plumbing?
Electrical and plumbing drawings can be included with the architecture service. Structural drawings are prepared by a structural engineer. Ask us what your project needs.
Will the plans follow my society’s bylaws?
Every society and authority has its own rules for setbacks, height and covered area. Share them at the start and the plans will be drawn to follow them.
Floor planning for 5 marla, 10 marla and kanal plots
Send the actual plot width and depth, road-facing side and any available site information. A size label alone does not establish the plot shape or covered area. A 25 by 45 foot plan and a 25 by 50 foot plan require different layout decisions.
A house map shaped around your family
List the bedrooms, bathrooms, kitchen, guest seating, parking and shared areas you need. Include privacy priorities, older family members and possible future portions in the discussion. These requirements help explain the brief without guaranteeing that every feature fits on every plot.
2D drafting and the drawing package
Confirm which floor plans, elevations, sections, dimensions and schedules you will receive. A presentation layout, an approval submission and a construction drawing package serve different purposes. Ask for the intended use of each deliverable and any specialist drawings required separately.
Existing plans and local requirements
If you have an old naqsha, scan or CAD file, send a clear copy and identify what should change. Existing measurements may need checking. Share the applicable society or authority requirements rather than assuming that a generic plan will be accepted. No approval outcome is guaranteed.
Are structural drawings part of a floor-plan service?
Not automatically. Structural design requires the appropriate specialist input. Confirm architectural, structural, electrical and plumbing responsibilities separately in the quotation.
Can I build directly from a downloaded sample plan?
A sample is useful for ideas, but it does not establish suitability for your plot, structure or local requirements. Confirm the site-specific drawings needed before construction.
For house plans in Kharian, send Jawad Architects your plot measurements, location and room requirements. Discuss your project or message +92 345 5495987. Our base is Grand City, Kharian.
Planning a home or a new interior?
Tell us a little about your project. Jawad will reply with next steps, usually on WhatsApp.
WhatsApp: +92 345 5495987
Call: +92 345 5495987
jawadahmed27102004@gmail.com