
Home › Projects › 5 Marla Classic House
5 Marla Classic House, Kharian
3D + full drawing set
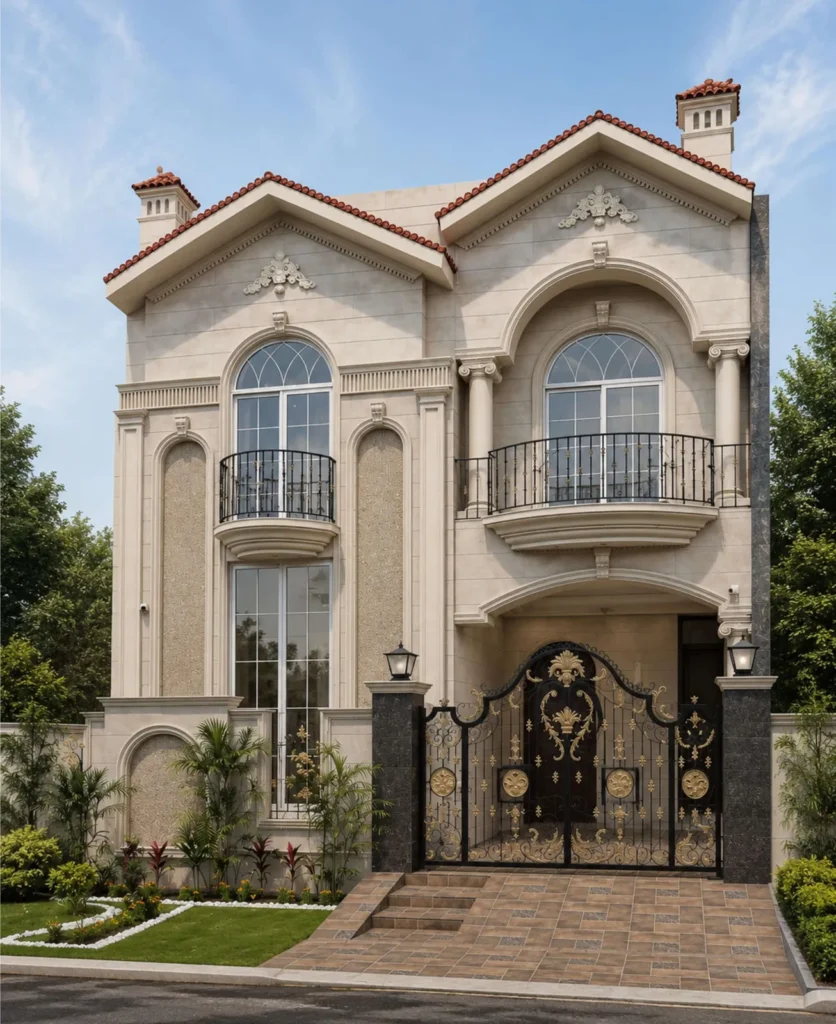
This 5 marla house design in Kharian combines a classic exterior with floor-plan and drawing-set references. Review the proposed views to explain your preferred appearance and layout, particularly when you need to balance an expressive frontage with practical room arrangements.
Location
Kharian
Category
Residential
Plot size
5 Marla (25 × 45 ft)
Covered area
approx. 1,976 sq ft
Floors
Ground, first and top floor
Services
Architectural design, 3D elevation, 3D floor plans, working drawings, electrical and plumbing drawings
Status
Design & drawings
Designer
Jawad Ahmed
The challenge
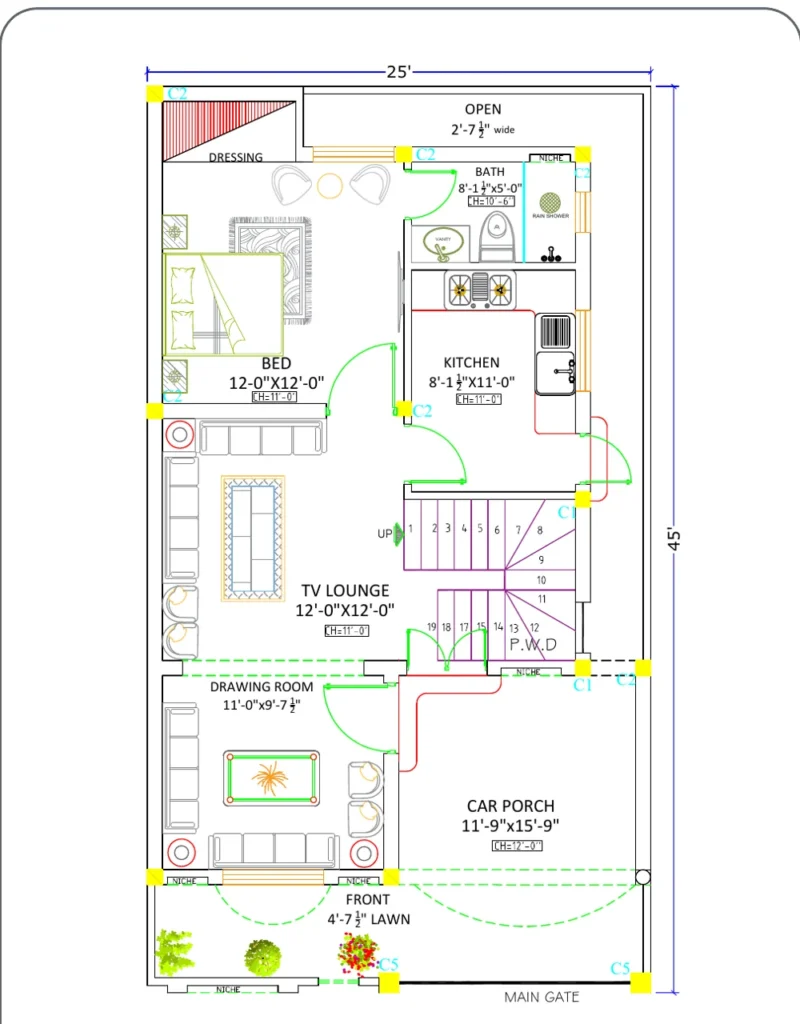
A full family home on a narrow 25 ft plot: a covered car porch, a separate drawing room for guests and a private family lounge, without making the house feel cramped.
Our solution
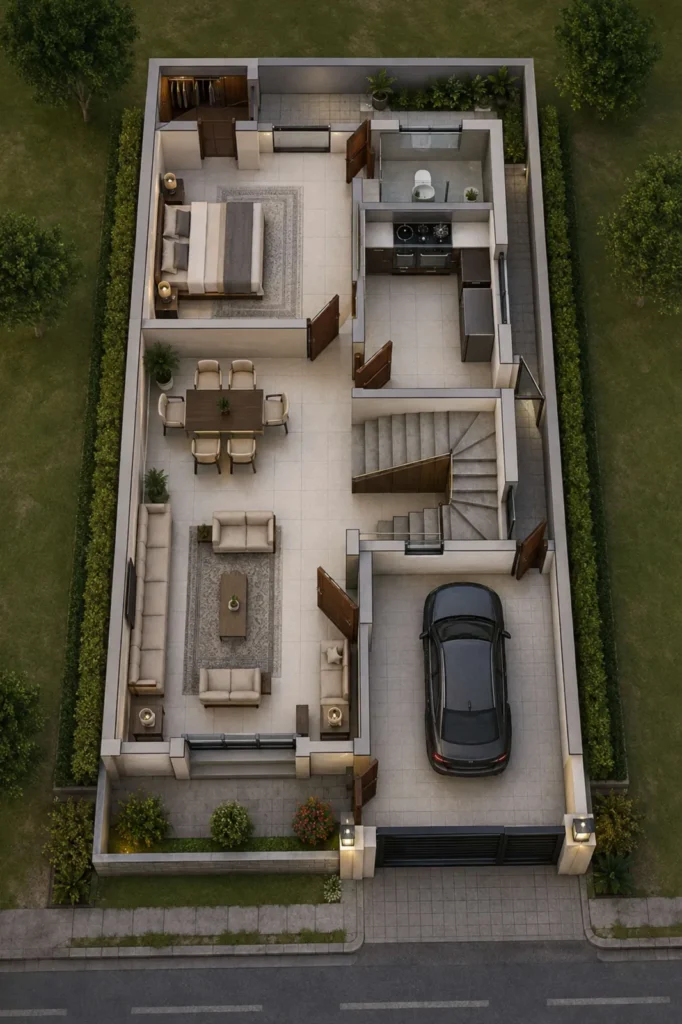
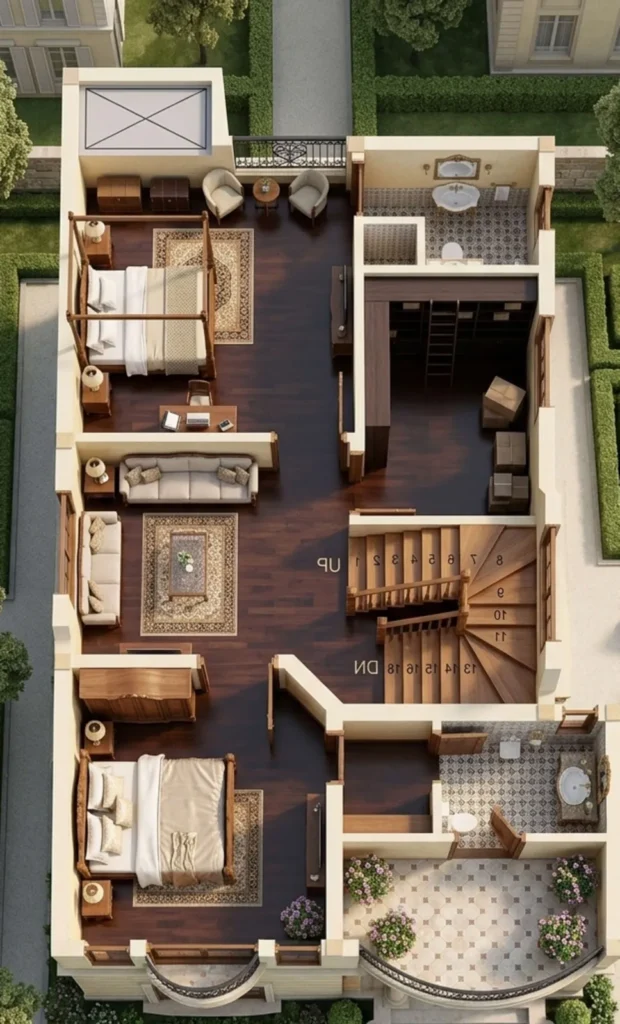
The ground floor keeps guests at the front, with the drawing room beside the car porch, and family life behind it: TV lounge, kitchen and a bedroom with its own dressing area and bath. A compact central stair leads to the upper floors, and 3D floor plans helped the client see furniture and space before building. The classic front elevation, with arched windows and balconies, gives the narrow plot a strong street presence.
3D floor plans
Floor plan
What the drawing set includes
- Furnished floor plans for every floor
- 3D front elevation and 3D floor plans
- Front elevation and section drawings
- Door and window details
- Working plans with dimensions
- Electrical layout
- Sewerage and plumbing layout
- Covered area plans
Construction drawings are shared with the client only and are not published here.
Can I request a similar classic house elevation?
Share the features you prefer along with exact plot measurements, site location and household needs. A design must respond to your own site and applicable requirements. The portfolio images illustrate design work and do not establish construction completion or approval status.
Plan a classic home around your needs
For a similar 5 marla house design, explain the rooms, privacy, storage and circulation your family needs before choosing decorative details. Visit our architecture services or contact Jawad Architects in Grand City, Kharian to discuss the required drawings and scope.
Planning a home or a new interior?
Tell us a little about your project. Jawad will reply with next steps, usually on WhatsApp.
WhatsApp: +92 345 5495987
Call: +92 345 5495987
jawadahmed27102004@gmail.com