
Service
Landscape design
Landscape design in Kharian connects the house entrance, outdoor seating and garden layout with the way you use the plot. Jawad Architects helps you explore an outdoor design brief instead of treating the remaining space as an afterthought.
The outside matters as much as the inside
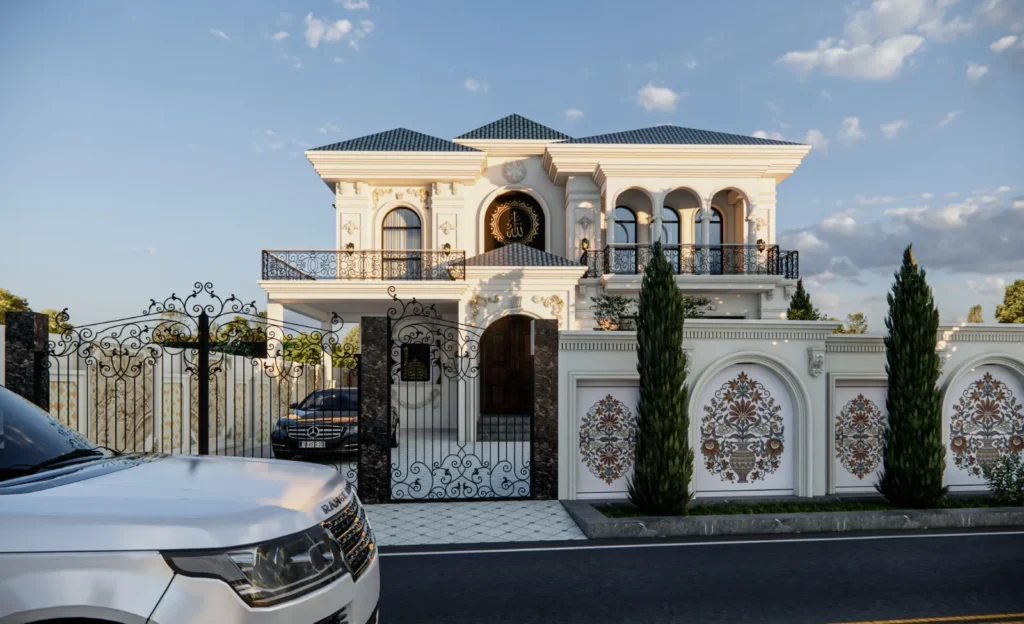
The first thing people see is not the house, it is the gate, the boundary wall and the front lawn. Designing these with the house keeps the style consistent and avoids expensive changes after construction.
- Front lawn and garden layout
- Driveway, car porch and paving
- Boundary walls and main gate design
- Gazebos, seating areas and water features
- Planting preferences and site conditions to discuss
- Outdoor lighting for evenings

Process
How landscape design works
01 Plot review
We look at the plot, the house position, sun, shade and how you want to use the outdoor space.
02 Layout
We plan zones: driveway, lawn, seating, planting and service areas.
03 3D views
You see the garden, gate and lighting in 3D before anything is built.
04 Drawings
You receive layout drawings for the builder and gardener.
Outdoor spaces
Gardens and entrances from our projects


Questions about landscape design
Can you design the garden for a house that is already built?
Yes. We can plan a new lawn, gate, gazebo or lighting for an existing house.
Is landscape design only for large plots?
No. Even a 5 Marla front lawn and gate benefit from a plan. Small spaces need the most careful planning.
Do you design farmhouses?
Yes. Farmhouse plots need a plan for the approach, verandas, lawns and outdoor seating together with the building.
Garden planning around usable space
Begin with the house position, pedestrian route, vehicle access and activities you want outside. Identify existing trees, utilities and features to retain. A compact entrance and a larger lawn need different priorities; the brief should explain which functions matter most.
Driveways, entrances and boundary details
Discuss the gate, car porch, paths and seating together so movement through the plot is clear. Steep ramps or awkward garage entries require actual dimensions and vehicle-clearance checks. Do not assume that a photograph provides enough information to specify a safe slope or structural alteration.
Shade, planting and maintenance
Describe the shade you need, the time available for maintenance and any existing planting. Plant selection should reflect actual site conditions, water availability and ongoing care. Retain useful existing shade where appropriate rather than removing vegetation simply to reproduce an inspiration image.
Define the outdoor design package
Ask which layout drawings, views and details are included. Plant supply, irrigation installation, electrical work, drainage design and construction are separate responsibilities unless explicitly included. Discuss the relevant specialists when the design involves water features, complex levels or other technical elements.
Can an existing garden be redesigned?
Share current photographs, measurements and the features you want to retain. The proposed scope can then distinguish layout changes from installation or structural work.
Do I need a large plot?
No fixed plot size is assumed. Send the available dimensions and your priorities so the options can be discussed for the actual space.
For landscape design in Kharian, share the plot information and outdoor spaces you want to improve. Discuss your project. Based in Grand City, Kharian.
Planning a home or a new interior?
Tell us a little about your project. Jawad will reply with next steps, usually on WhatsApp.
WhatsApp: +92 345 5495987
Call: +92 345 5495987
jawadahmed27102004@gmail.com