

What Drawings Do You Need Before Building a House?
A rough house map can leave important dimensions and details unresolved. Before construction, ask your designer and relevant specialists which architectural, structural and building-services documents your project needs. This guide explains the purpose of common drawings; the exact package depends on your site, scope and applicable requirements.
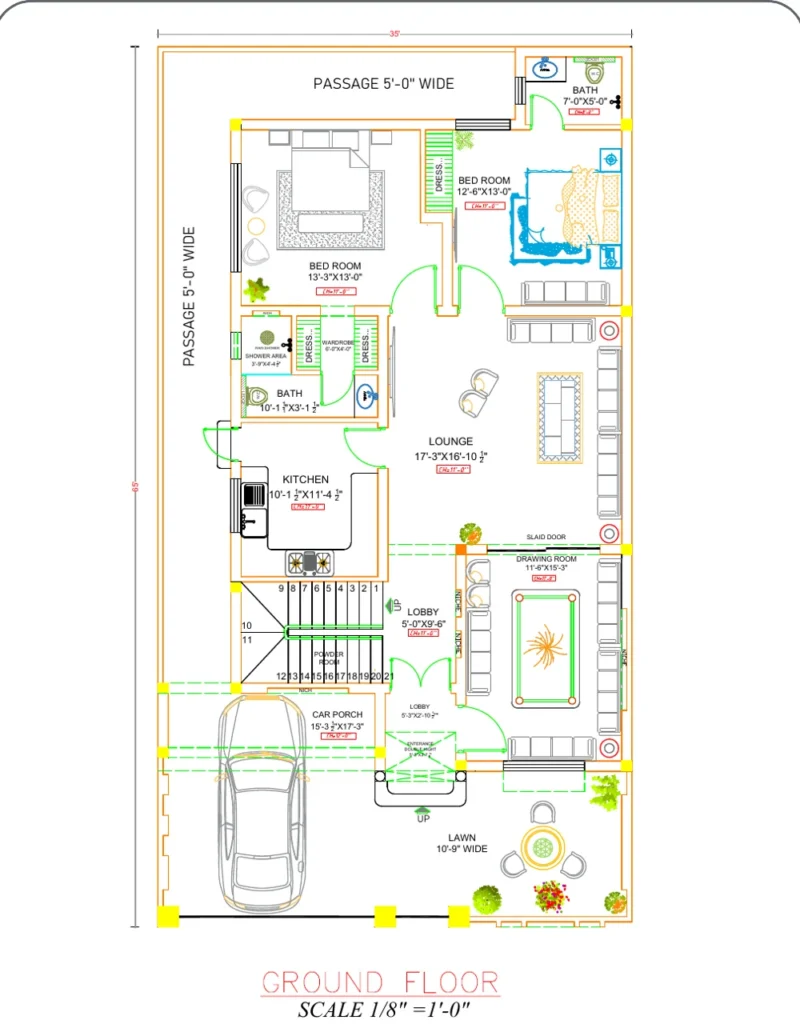
Architectural drawings
- Site plan: where the house sits on the plot, with setbacks, the gate and the driveway.
- Floor plans: every room, wall, door and window, with dimensions, for each floor.
- Elevations: how each side of the house looks, with heights and materials.
- Sections: a cut through the house showing floor levels, ceiling heights and the stairs.
- Door and window schedule: sizes and types of every opening, so they can be ordered correctly.
Engineering drawings
- Structural drawings: foundations, columns, beams and slabs. These are prepared by a structural engineer and are essential for safety.
- Electrical layout: where every switch, socket, light and fan goes, and how the circuits are split.
- Plumbing and drainage: water supply, sewerage, rainwater and the positions of bathroom and kitchen fittings.
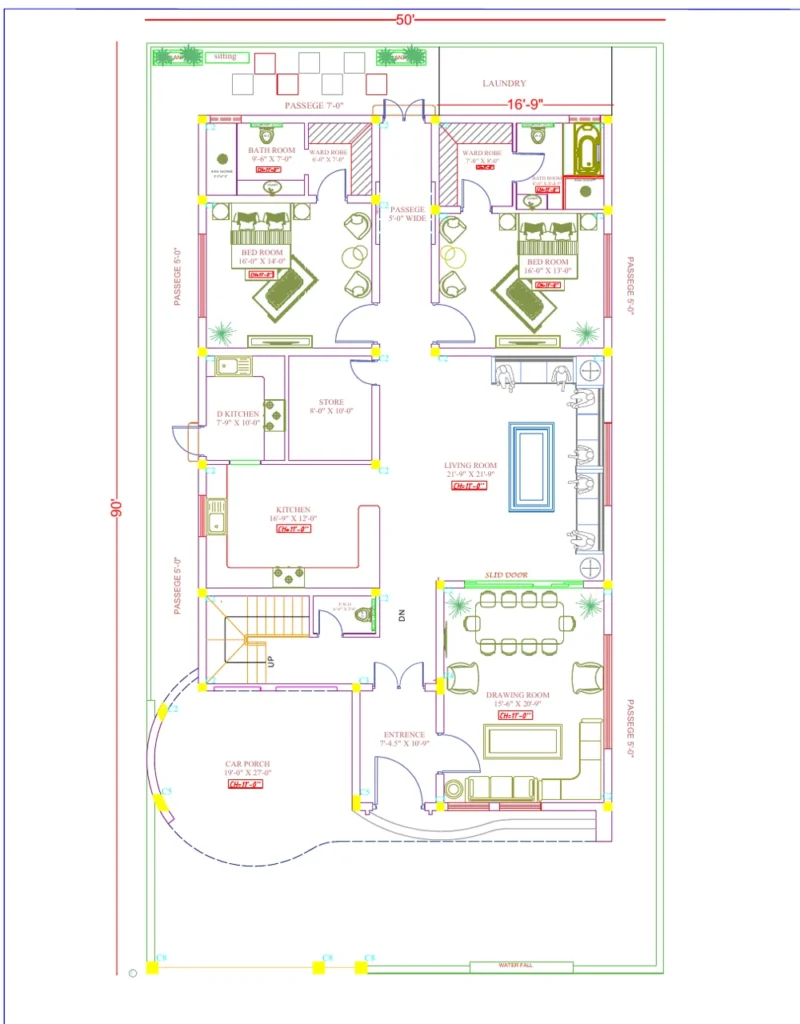
Helpful extras
- 3D views of the elevation and key interiors, so you agree on the look before building.
- Interior drawings for kitchens, wardrobes and ceilings.
- Landscape plans for the lawn, gate and outdoor lighting.
What about approval?
Every development authority, cantonment board and housing society has its own rules and its own list of required drawings. Many ask for drawings signed by a registered architect or engineer. Before the design starts, ask your authority or society for their bylaws and submission requirements, and share them with your designer.
Why it is worth it
Coordinated drawings help builders prepare clearer quotes and can reduce avoidable changes on site. They do not eliminate cost or construction risks. They are also the record you will need if you extend the house later. Our 2D drafting service can be discussed as part of the architectural drawing package. Confirm engineering, surveys and approval responsibilities separately.
Planning a house? Send Jawad your plot size and ideas, or message on WhatsApp.