
Service
3D visualization and rendering
3D visualization in Kharian helps you discuss a design when a floor plan alone is difficult to picture. Jawad Architects prepares exterior and interior renders so you can review the proposed form, colours and finishes within an agreed scope.
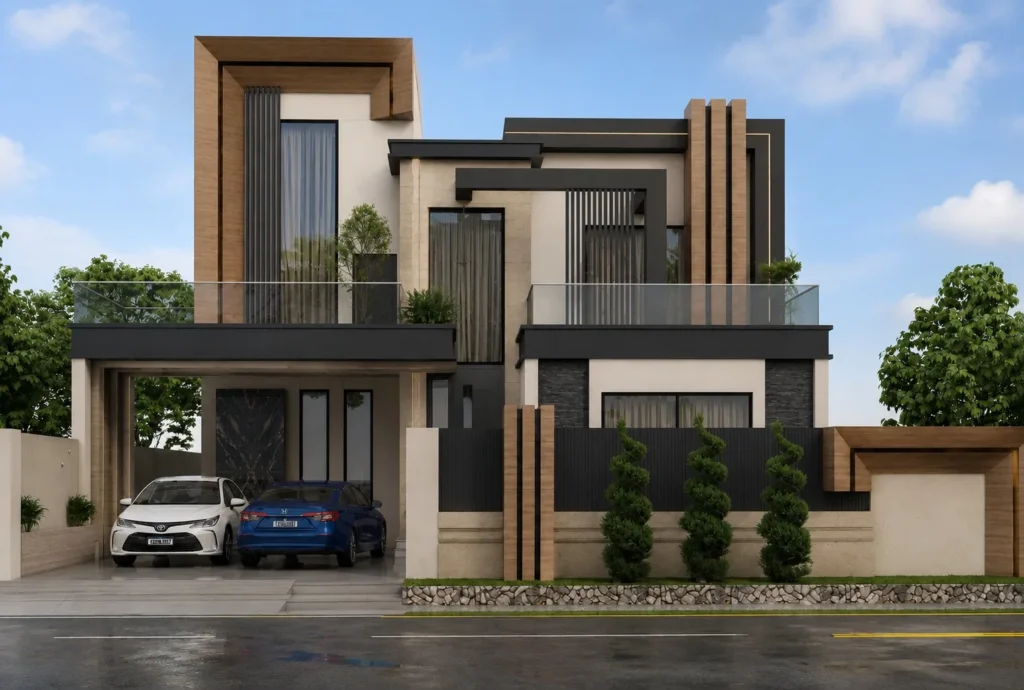
Why see it in 3D first?
Most clients find it hard to picture a building from 2D plans. A 3D view shows the real proportions, materials, colours and lighting. Confirm the revision allowance before commissioning work. Design changes can affect the agreed fee and timeline.
- Front elevation views from the street and from the corner
- Day and evening views, so you can see the lighting
- Material and colour options side by side
- Interior views of key rooms
- High-resolution images you can share with family and your builder
Process
How a 3D project works
01 Brief
You share the plot size, your plans (or a sketch) and photos of styles you like.
02 3D model
We build an accurate 3D model from the drawings, including boundary walls, gates and landscaping.
03 Review
You get draft views on WhatsApp and ask for changes to materials, colours or details.
04 Final images
You receive the final high-resolution renders, ready for your builder and for sharing.
Recent renders
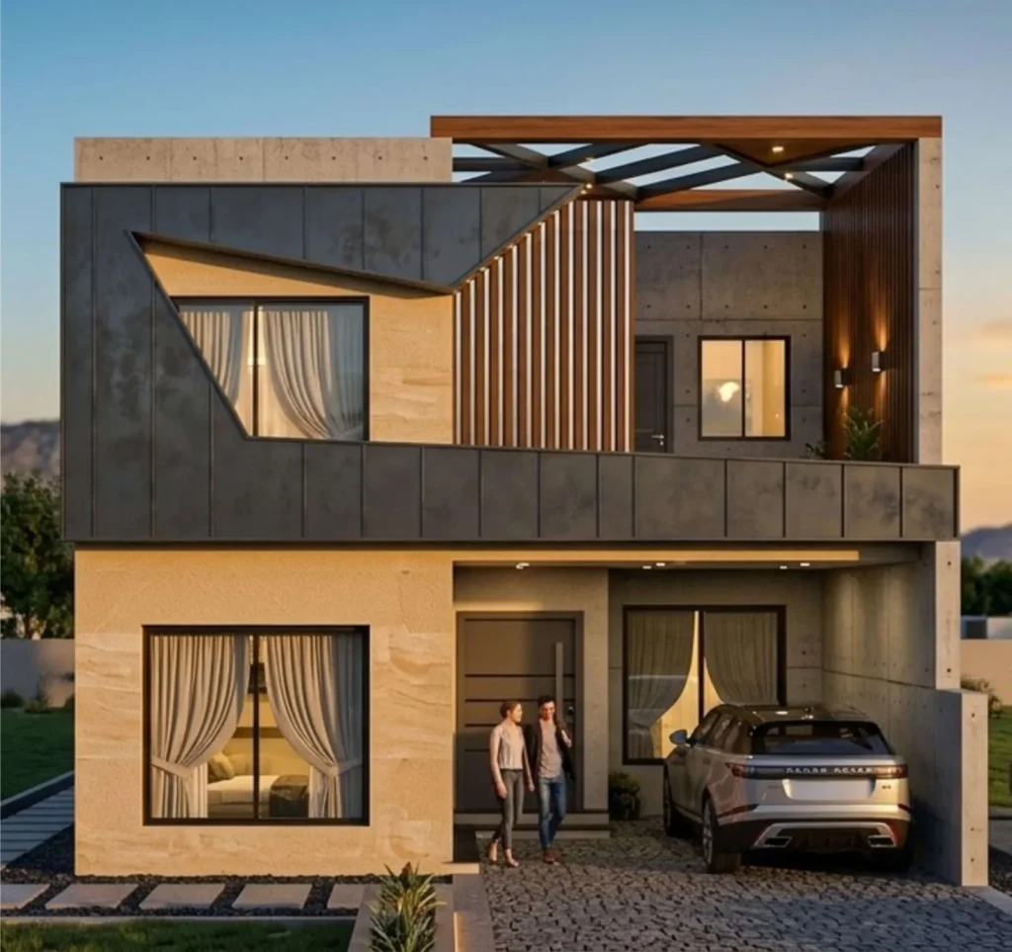
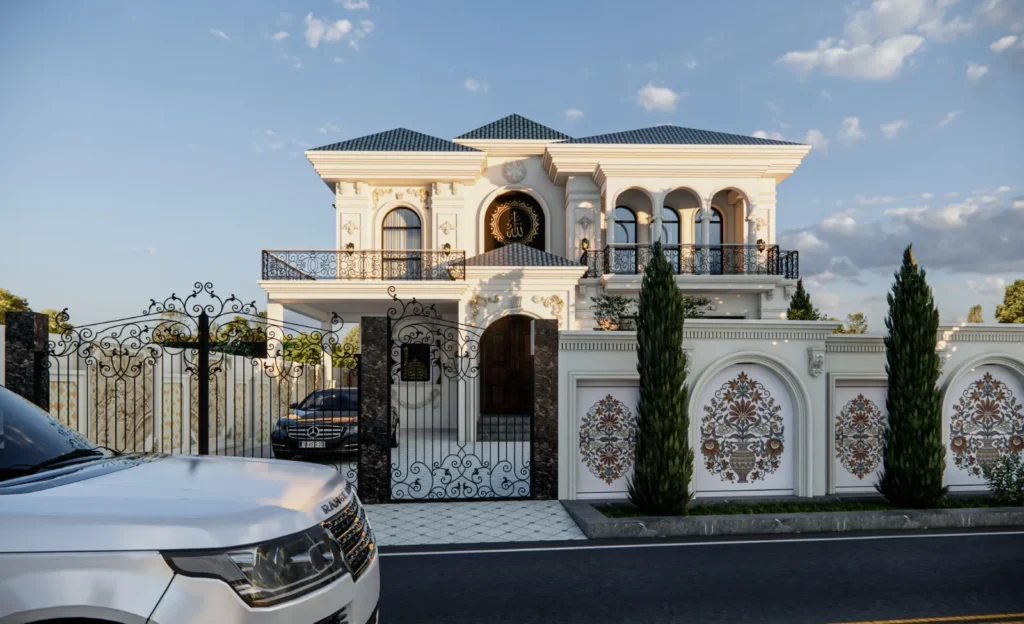
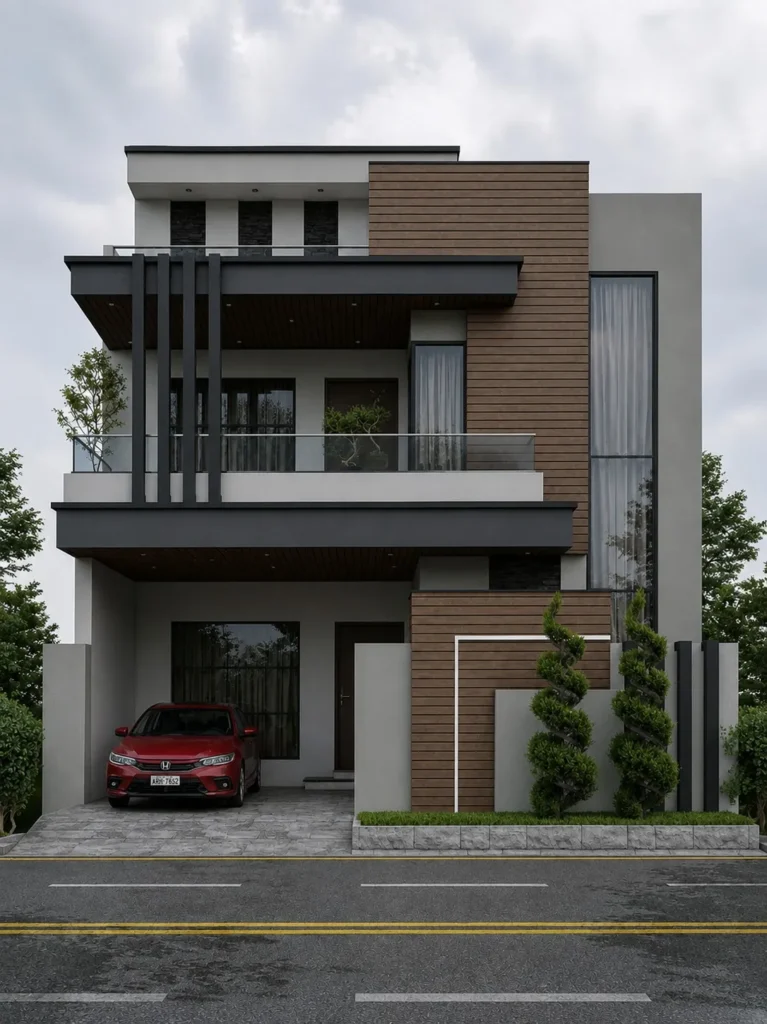
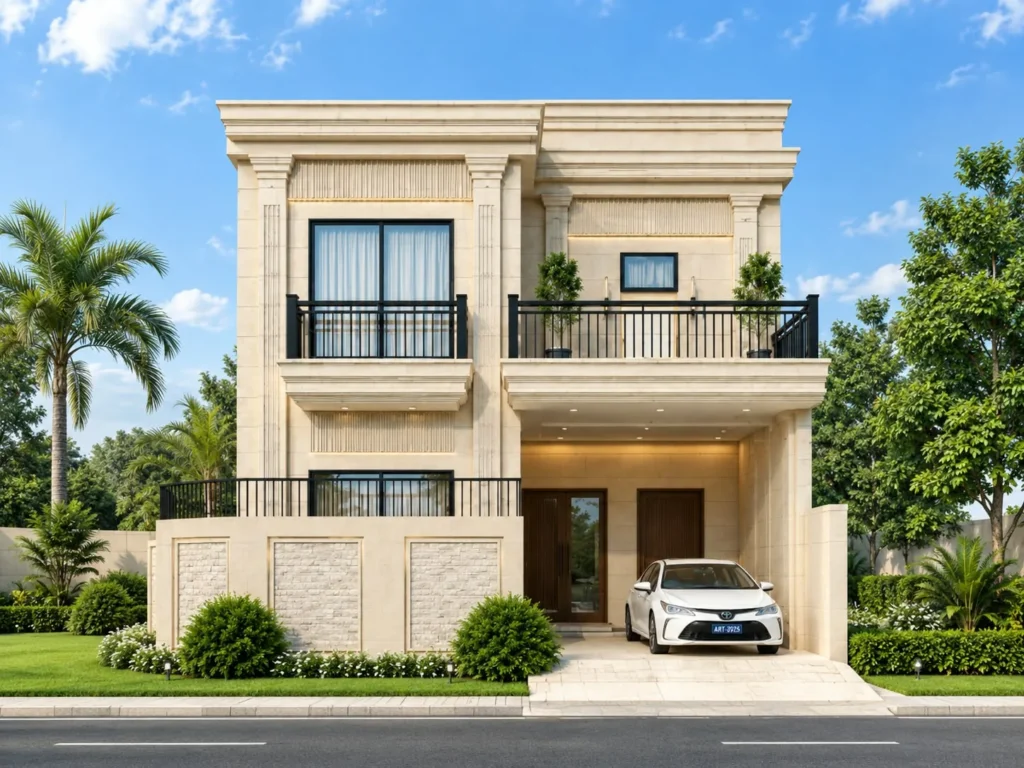
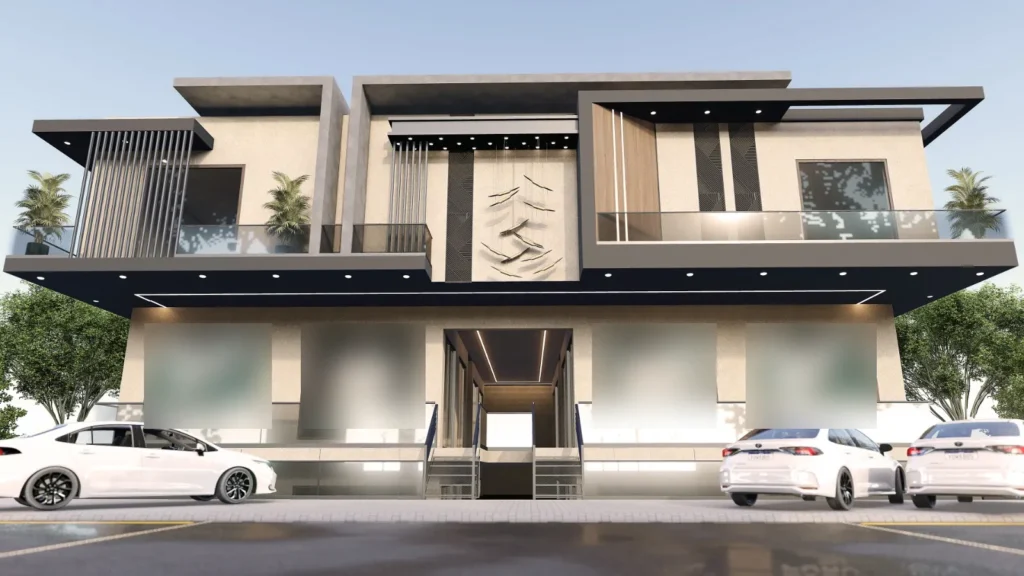
3D elevations by Jawad Architects

Questions about 3D visualization
Can you make 3D views from someone else’s drawings?
Yes. If you already have architectural plans, we can build the 3D model from them. Clear, measured drawings give the most accurate result.
Can I see more than one design option?
Yes. Elevation options, such as a modern and a classic front, can be prepared so you can compare them before choosing.
Do you make interior 3D views too?
Yes. Interior views are part of our interior design service, so you can see furniture, ceilings, lighting and finishes before work begins.
3D rendering for a clear design discussion
A render is a visual interpretation of the supplied or agreed design. Identify the decisions you want the images to support, such as facade composition, entrance appearance or a room colour scheme. Clear drawings and a specific brief make the requested views easier to define.
House elevations, materials and lighting
Specify whether you need the front elevation, a corner view, interior scenes or day and evening studies. Materials and lighting shown in a render are illustrative choices. They do not certify real-world product colours, structural feasibility or a particular daylight performance.
Prepare your drawings and references
Share the current floor plans and elevations, plot dimensions and any existing model. Explain which drawings are approved and which are still being developed. If you only have a sketch, ask what additional information is needed before a model can be prepared.
Agree the rendering deliverables
The quotation should identify the number of views, image resolution, options, revision rounds and delivery schedule. Changes after a model or view is agreed may affect the fee or timeline. A source-model handover is separate from receiving rendered images and should be confirmed if required.
Does a render replace working drawings?
No. It shows a proposed appearance. Dimensioned drawings and relevant specialist documentation are separate requirements for the intended project stage.
Can you use existing drawings?
Yes. Share legible, measured drawings and explain whether you have permission to use them. Missing dimensions or design decisions may need clarification before visualization starts.
For 3D visualization in Kharian, send your drawings and the views you need to Jawad Architects. Discuss your project or message +92 345 5495987. Our base is Grand City, Kharian.
Planning a home or a new interior?
Tell us a little about your project. Jawad will reply with next steps, usually on WhatsApp.
WhatsApp: +92 345 5495987
Call: +92 345 5495987
jawadahmed27102004@gmail.com