
2D Plans, 3D Renders or a Walkthrough: Which Do You Need?
What is the difference between 2D drawings, 3D renders and a 3D walkthrough? What each one is for, and which your house project needs.

What is the difference between 2D drawings, 3D renders and a 3D walkthrough? What each one is for, and which your house project needs.
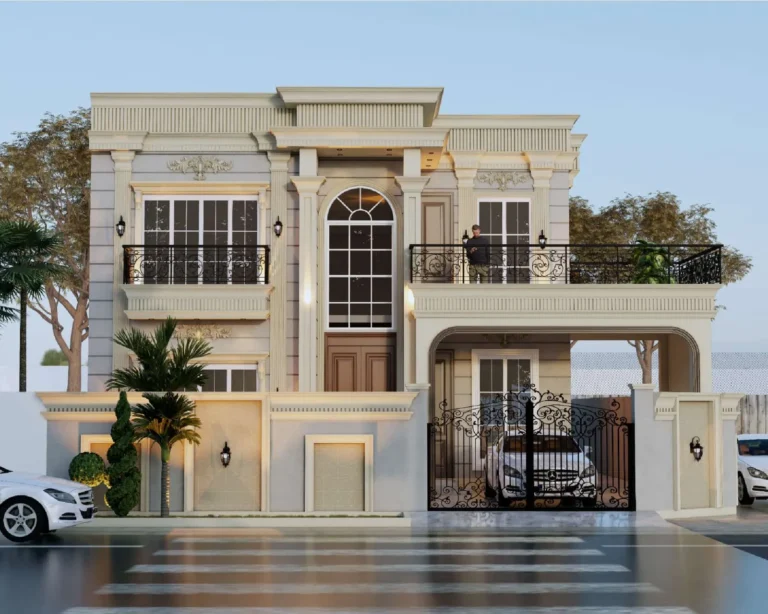
Floor plans, elevations, sections, structural, electrical and plumbing drawings: what each one is for and why you need them before construction starts.
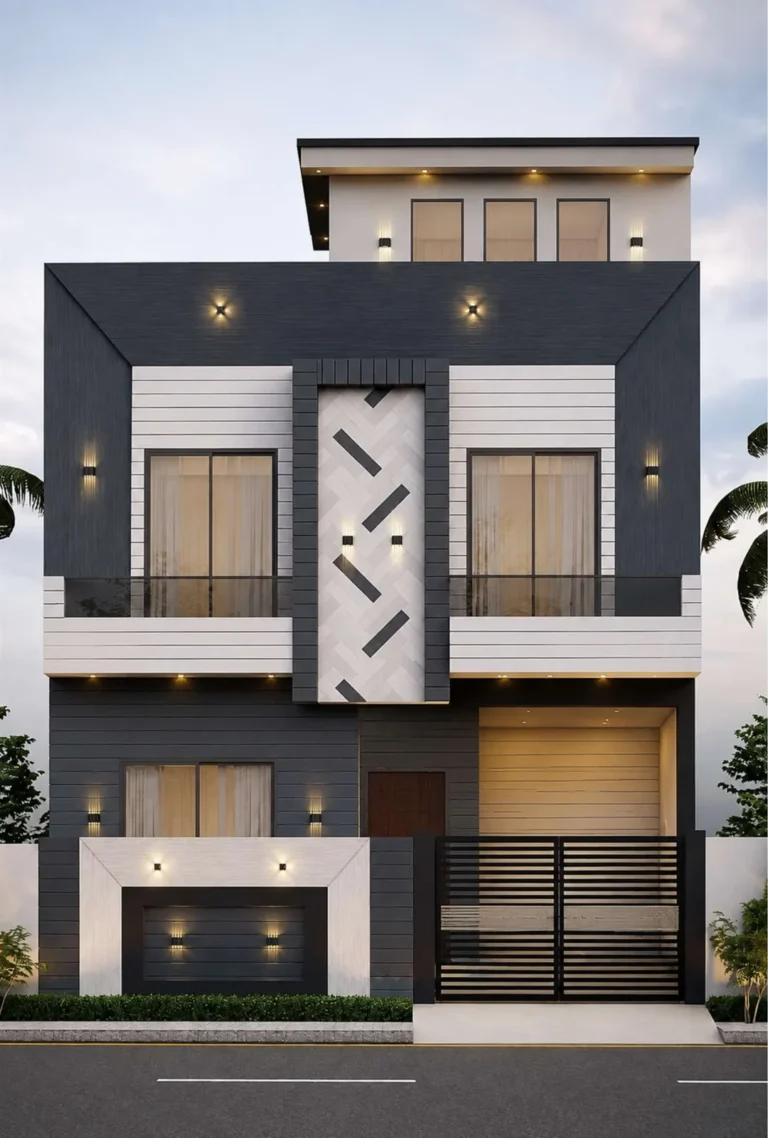
A 5 Marla plot can feel spacious with the right plan. Seven practical design ideas from an architect: car porch, stairs, light, storage and more.