
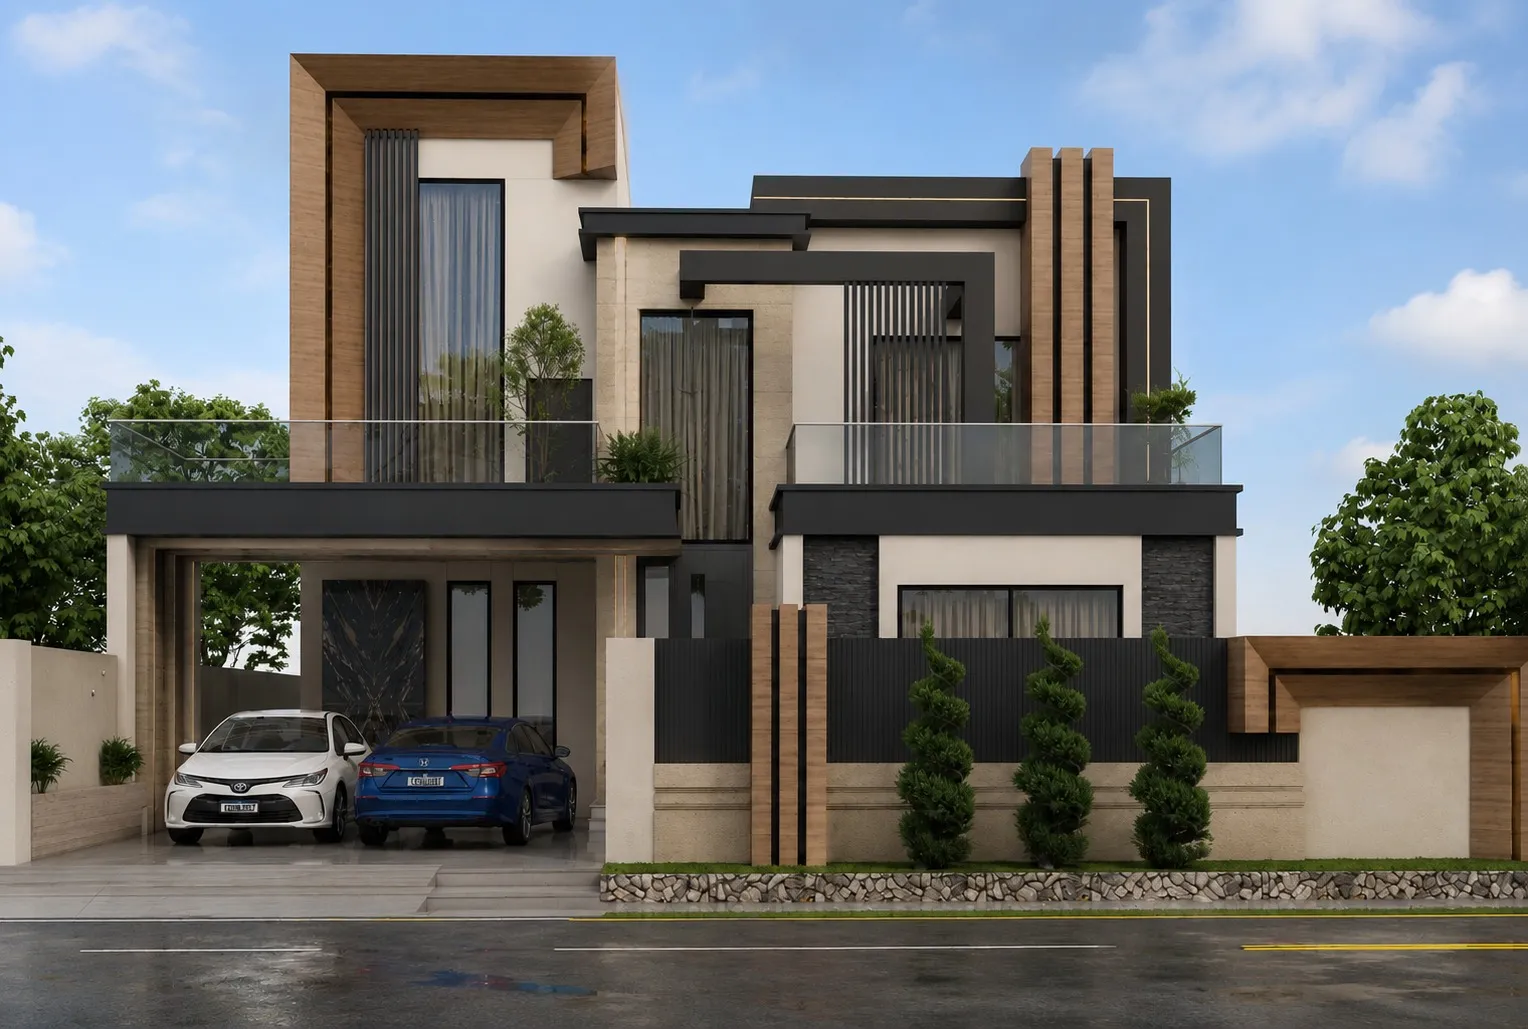
2D Plans, 3D Renders or a Walkthrough: Which Do You Need?
Clients often ask whether they need 2D drawings, 3D views or a walkthrough video. They do different jobs, and most projects use them in a set order.
2D drawings: the instructions
2D plans, elevations and sections are the technical instructions for building. They record dimensions and design information. The required level of detail depends on the work, and concept plans should not be treated as construction-ready instructions.
- Best for: planning rooms, getting quotes and building.
- Limit: many people find it hard to imagine the finished house from 2D lines.
3D renders: the picture
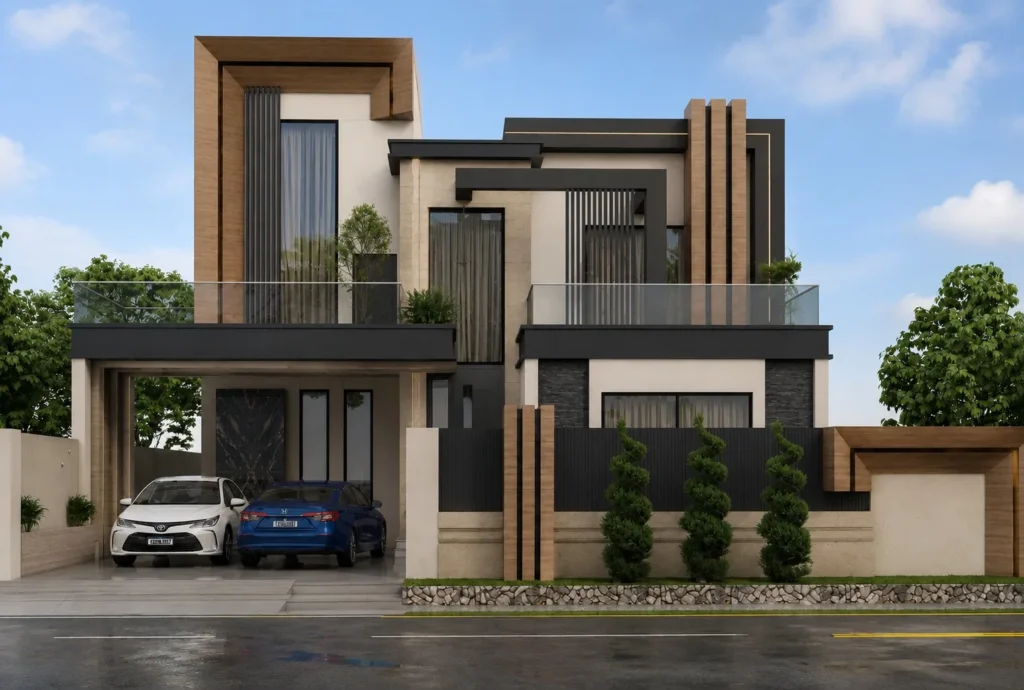
A 3D render is a realistic image of the house made from a 3D model. It shows materials, colours, light and proportions, to help you review the proposed appearance. Rendered lighting and materials may differ from the built result.
- Best for: choosing the elevation style, materials and colours, and sharing the design with family.
- Limit: each image shows one fixed view.
3D walkthrough: the experience
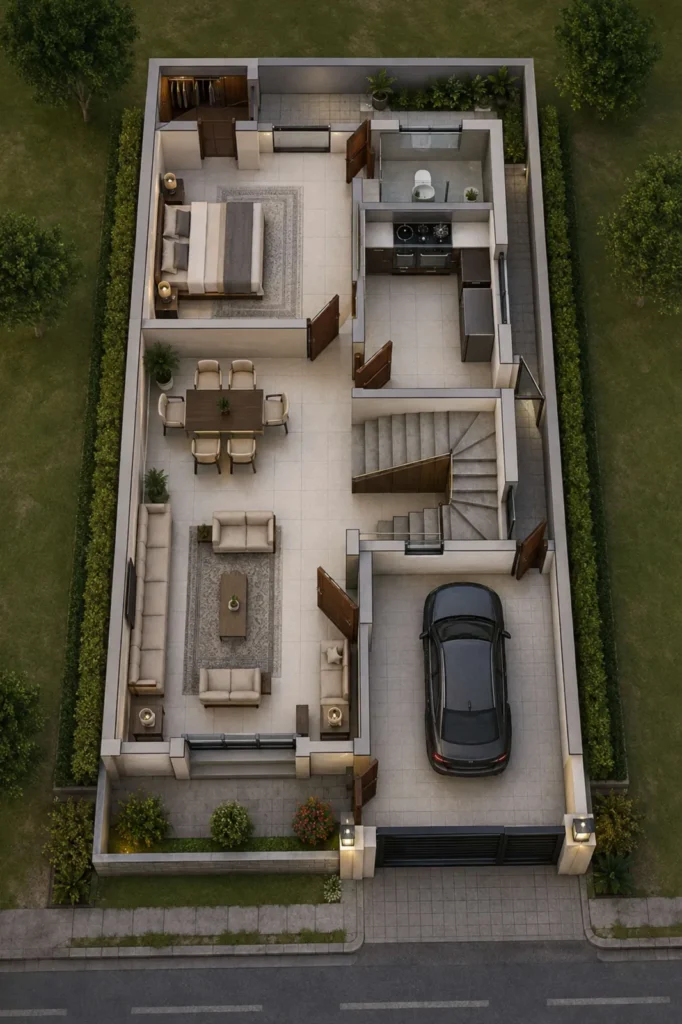
A walkthrough is a short video that moves around and through the house. It shows how spaces connect: from the gate to the porch, the entrance and the main rooms.
- Best for: families reviewing a design together, owners living abroad, and marketing plots or new developments.
- Limit: it takes more time to produce, so it is usually made once the design is final.
Which order works best?
- First: 2D layout, until the rooms work for your family.
- Then: 3D views, to decide the look of the house.
- Finally: the full 2D drawing set for construction, plus a walkthrough if you want one.
See our 2D drafting, 3D visualization and 3D walkthrough services.
Planning a house? Send Jawad your plot size and ideas, or message on WhatsApp.