
5 Marla House Design: 7 Ways to Make a Small Plot Feel Bigger
A 5 Marla house design needs to balance useful room sizes, privacy, daylight and circulation. Confirm your plot’s measured dimensions and society requirements before choosing a plan: the same marla label can represent different dimensions. These seven ideas can help you discuss a practical layout with your designer.

1. Plan the car porch first
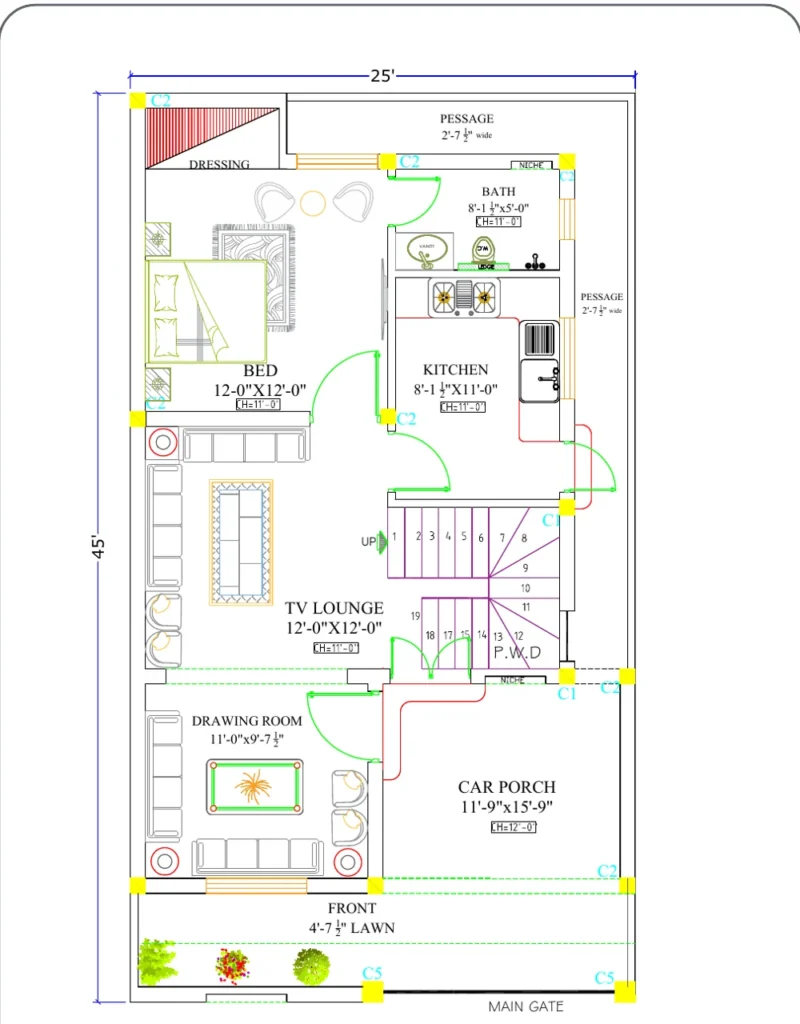
On a narrow plot, the car porch influences the entrance and the rooms behind it. Fix its size and position first, then plan the entrance so people do not have to squeeze past the car to reach the door.
2. Put the stairs in the right place
The staircase takes a big bite out of a small plan. Placed carelessly, it cuts the house in two. Placed along a side wall, it can also hold storage underneath and leave the rest of the floor open.
3. Join living and dining
A shared living and dining space can improve circulation and openness. Balance that choice with family privacy, noise and cooking smells; a partition may suit some households better.
4. Bring light into the middle
Most 5 Marla houses have neighbours on both sides, so light can only come from the front, the back and above. A light well or shaded skylight may help, but heat gain, privacy, drainage and waterproofing need attention. Double-height spaces also reduce usable upper-floor area and can affect cooling costs.
5. Build storage into the walls
Built-in wardrobes, shelves in wall niches and storage under the stairs keep rooms clear. Built-ins still occupy space, so check their depth, door movement and walking clearances before choosing them.
6. Plan for the next floor now
Many families build the ground floor first and add a floor later. Ask a qualified structural engineer to assess foundations and the structure for any proposed future floor. Coordinating stairs and services early may reduce later rework; it does not guarantee lower costs.
7. Let the elevation do the work
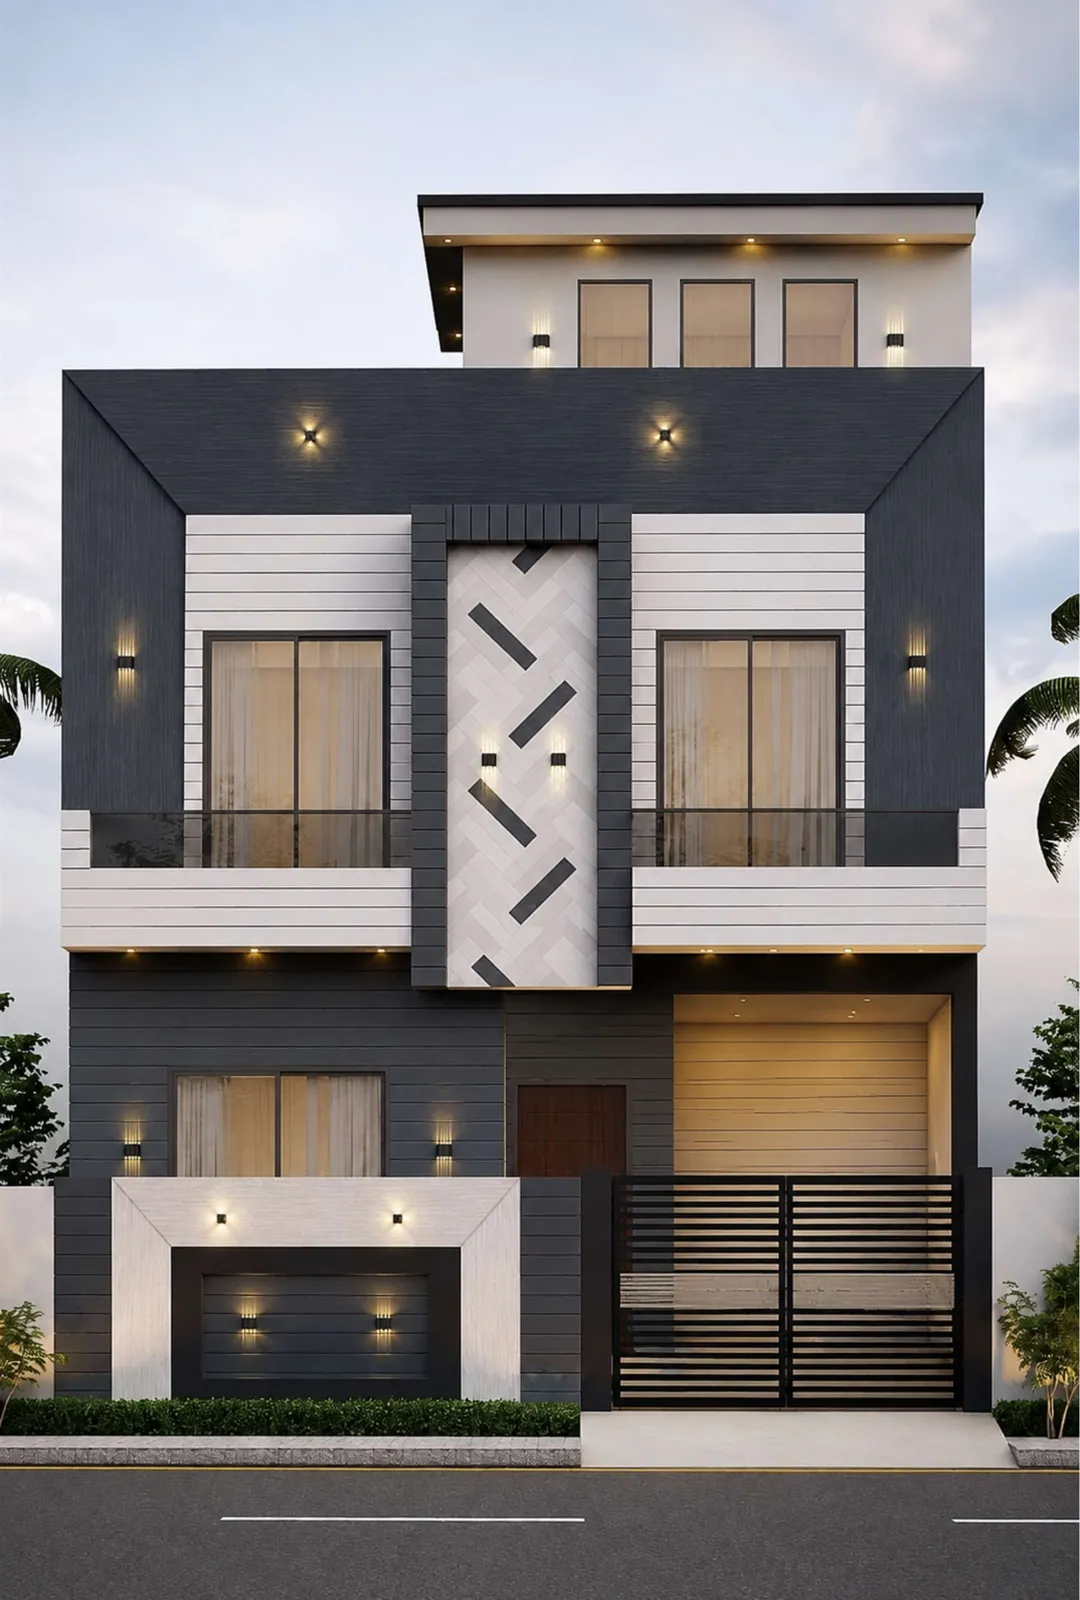
A well-proportioned front elevation makes a small house look generous from the street. Seeing it in 3D before construction helps you review proposed materials and colours before committing; a render does not guarantee the finished result.
The short version
- Fix the car porch and entrance first.
- Keep the stairs to one side.
- Open up living and dining.
- Bring light in from above.
- Use built-in storage.
- Plan for the future floor.
- Check the elevation in 3D.
Planning a house? Send Jawad your plot size and ideas, or message on WhatsApp.