
Home › Projects › 1 Kanal Modern House
1 Kanal Modern House, Kharian
Design & drawings
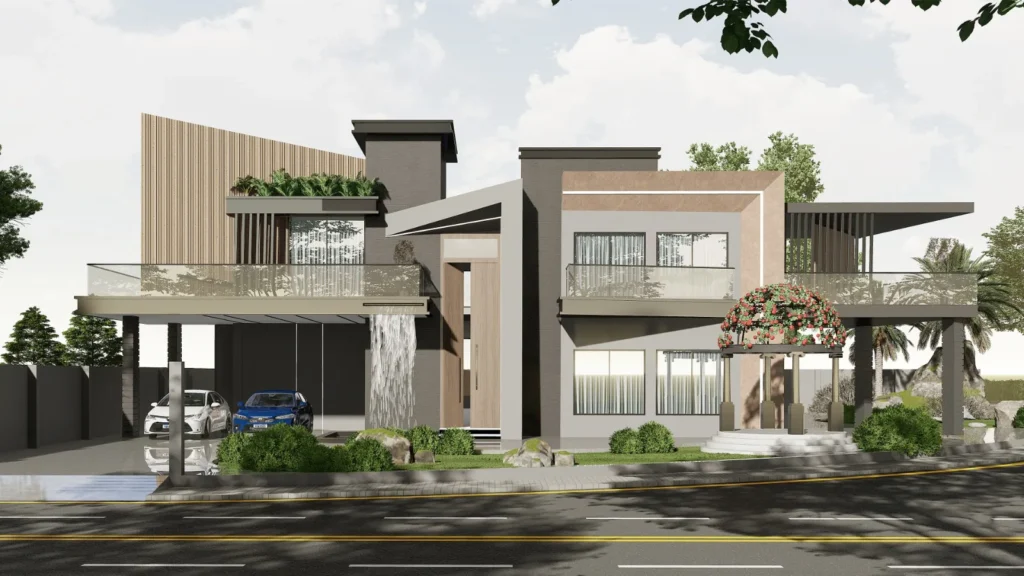
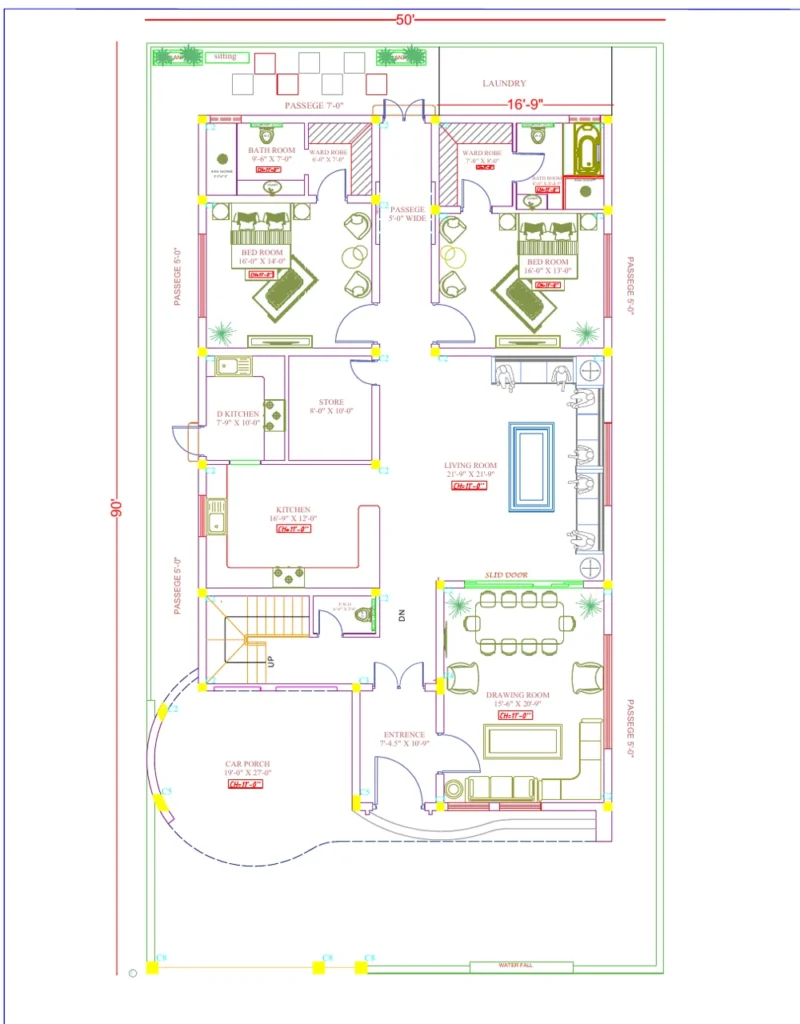
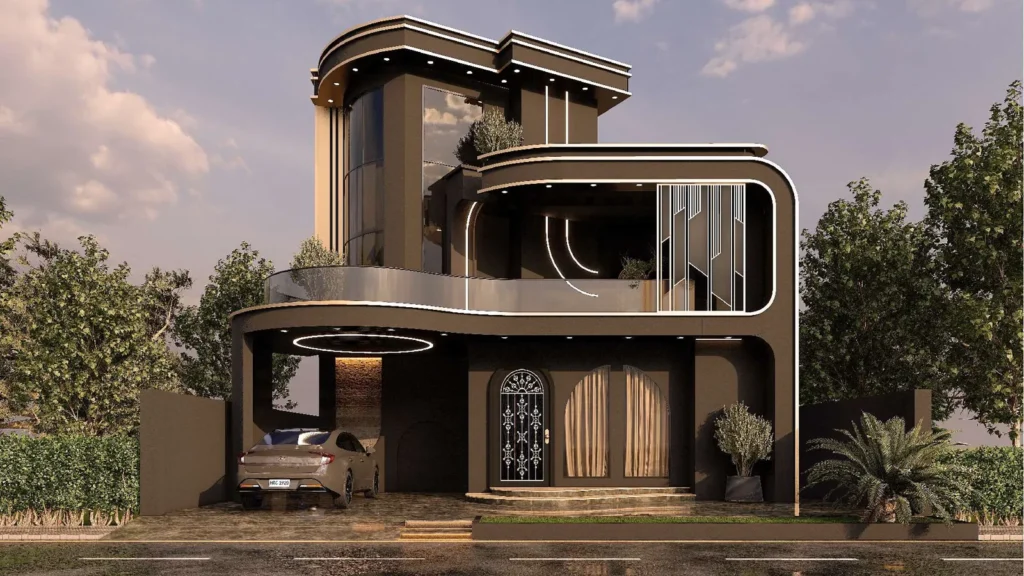
This 1 kanal house design in Kharian explores separate guest and family spaces on the recorded 50 × 90 ft plot. The project drawings and rendered views show the proposed layout and elevation, helping explain privacy, circulation and the relationship between floors.
Location
Kharian
Category
Residential
Plot size
1 Kanal (50 × 90 ft)
Covered area
approx. 5,350 sq ft
Floors
Ground, first and top floor
Services
Architectural design, 3D exterior views, working drawings, electrical and plumbing drawings
Status
Design & drawings
Designer
Jawad Ahmed
The challenge
The family wanted a large home that makes a confident first impression from the street, yet keeps guests and family life clearly apart. They also wanted the upper floor to work as its own household, so two generations could share the house without sharing every room.
Our solution
The 50 ft frontage is used for a wide car porch with a water feature and a flower-covered gazebo that marks the front door. Guests step from the entrance straight into the drawing room, while a generous 21’9″ square living room forms the heart of the family side. The kitchen has a separate dirty kitchen and store, so everyday cooking stays out of sight. Each bedroom is a full suite with its own wardrobe and rain shower.
Upstairs, three more suites, a second living room and a second kitchen make the floor self-contained, with skylights and terraces bringing daylight into the centre. Outside, layered planes of grey plaster, stone and vertical wood slats, glass balcony rails and deep overhangs give a modern look and shade the windows from the summer sun.
Exterior views


Floor plan and early concept
What the drawing set includes
- Furnished plans for every floor
- 3D exterior views, elevation and section
- Door and window details
- Working plans with dimensions
- Electrical and sewerage layouts
- Covered area plans
Can this house plan be adapted to another plot?
A similar appearance does not guarantee a suitable layout. Share your measured plot, access, room requirements and applicable site rules so the design can be reviewed for your own brief. This portfolio does not confirm construction completion or approval status.
Discuss a modern house design
When enquiring about this 1 kanal house design, tell us which features interest you and what your family needs to change. Review our architecture services and request a project discussion with Jawad Architects in Grand City, Kharian.
Planning a home or a new interior?
Tell us a little about your project. Jawad will reply with next steps, usually on WhatsApp.
WhatsApp: +92 345 5495987
Call: +92 345 5495987
jawadahmed27102004@gmail.com